Selected PGS Work

Residential & Commercial Remodeling Projects

Residential and commercial remodeling across Dallas–Fort Worth, with construction, trades and finishes coordinated through one accountable team.
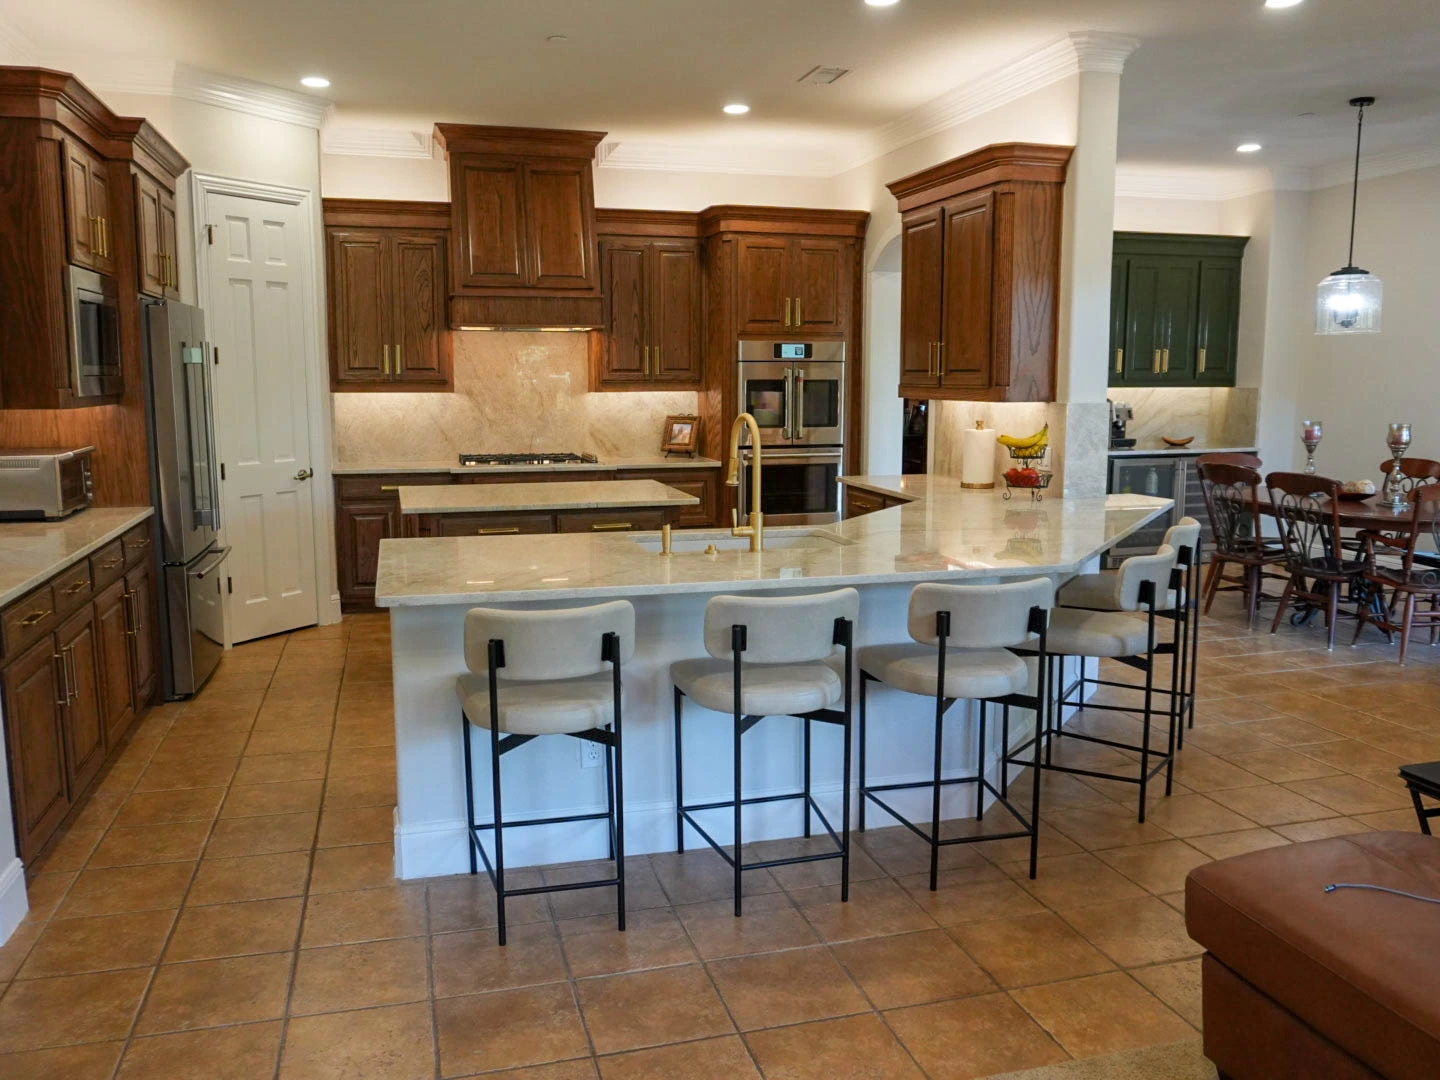
Completed PGS kitchen remodeling with cabinetry and broad countertop surfaces.
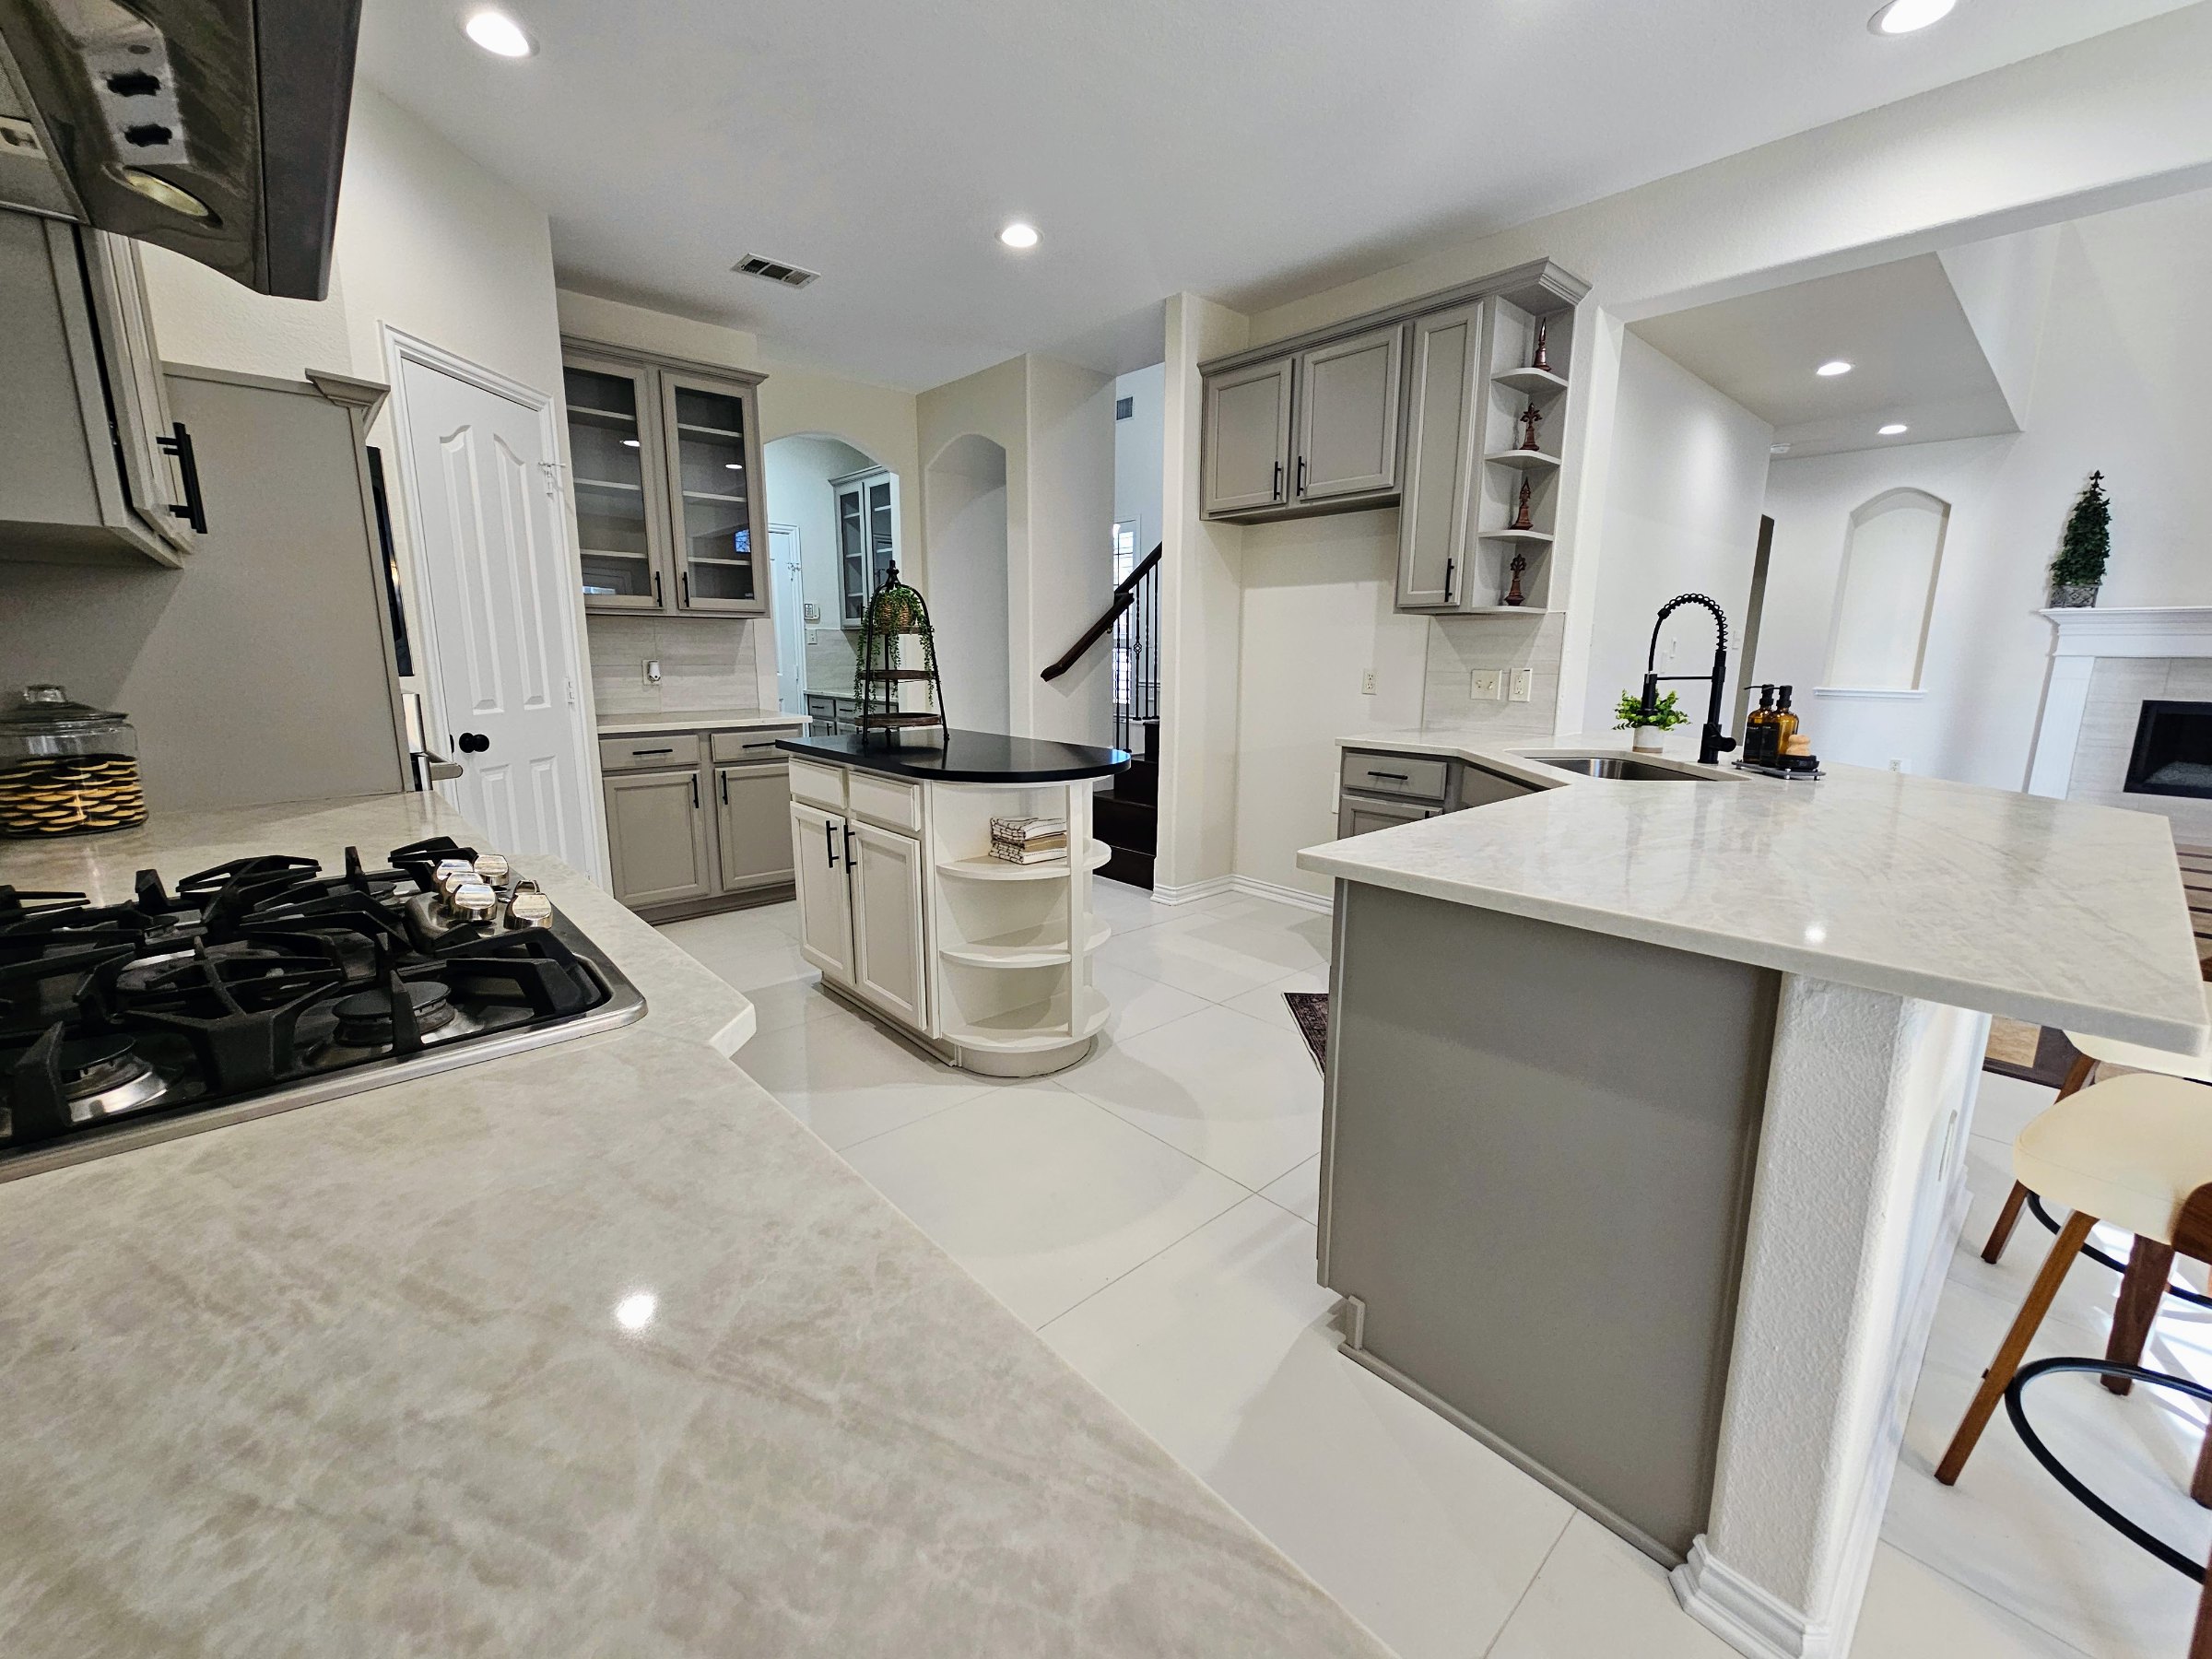
Fully remodeled Lake Dallas kitchen featuring refreshed gray cabinetry, stone-look countertops, updated backsplash, black hardware, and bright tile flooring.
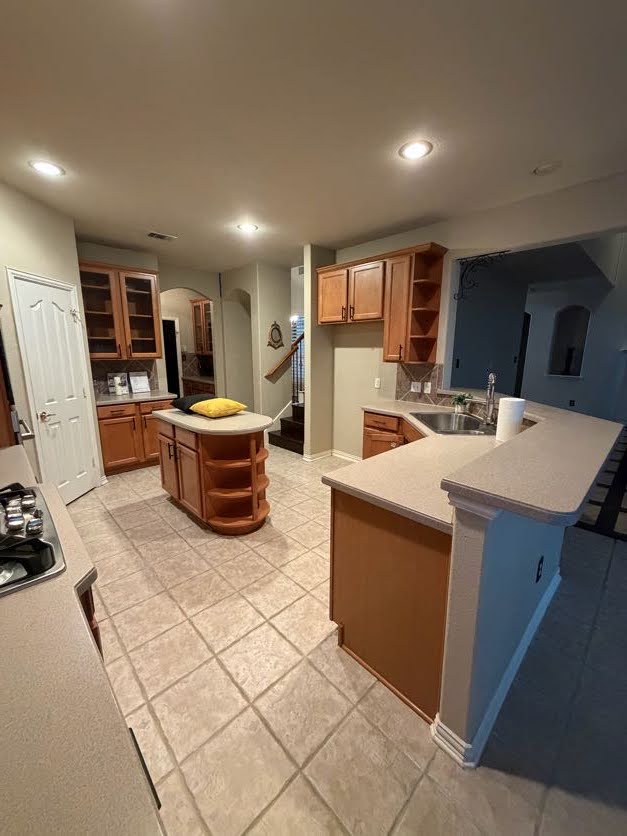
Original Lake Dallas kitchen before renovation, featuring traditional wood cabinetry, beige countertops, dated tile flooring, and an older center island.
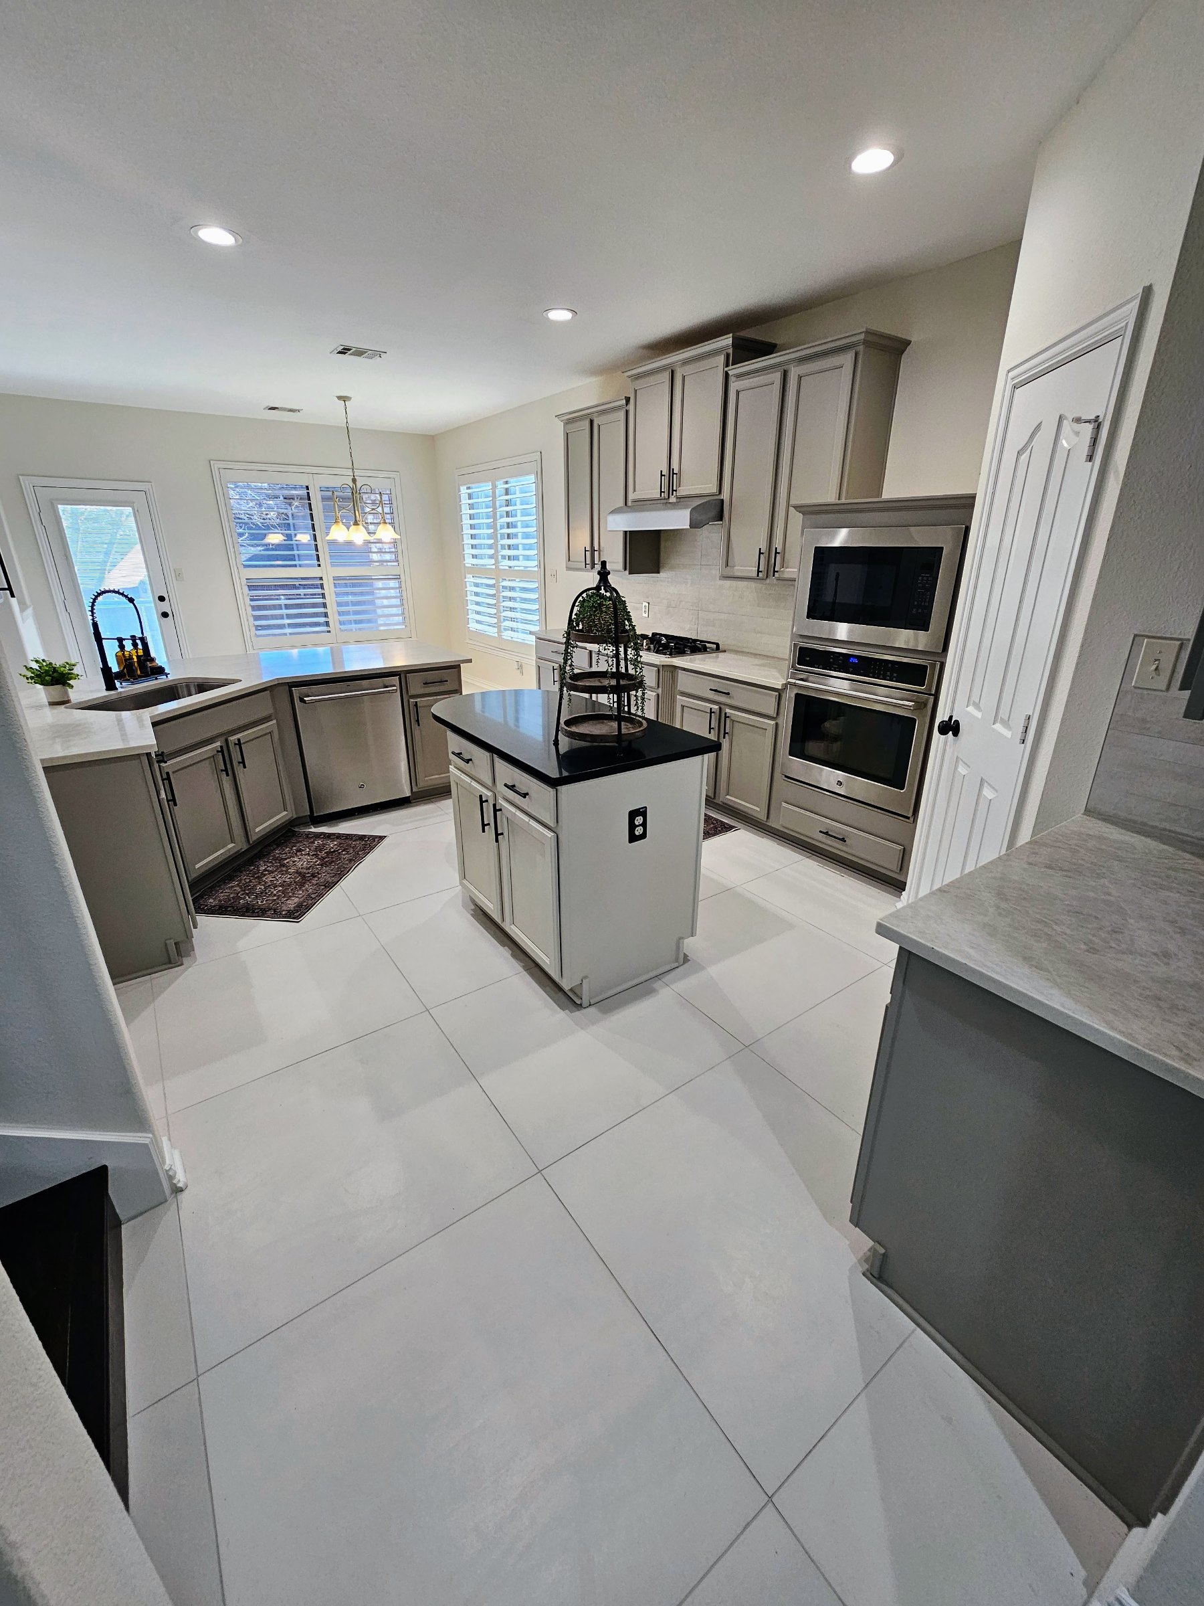
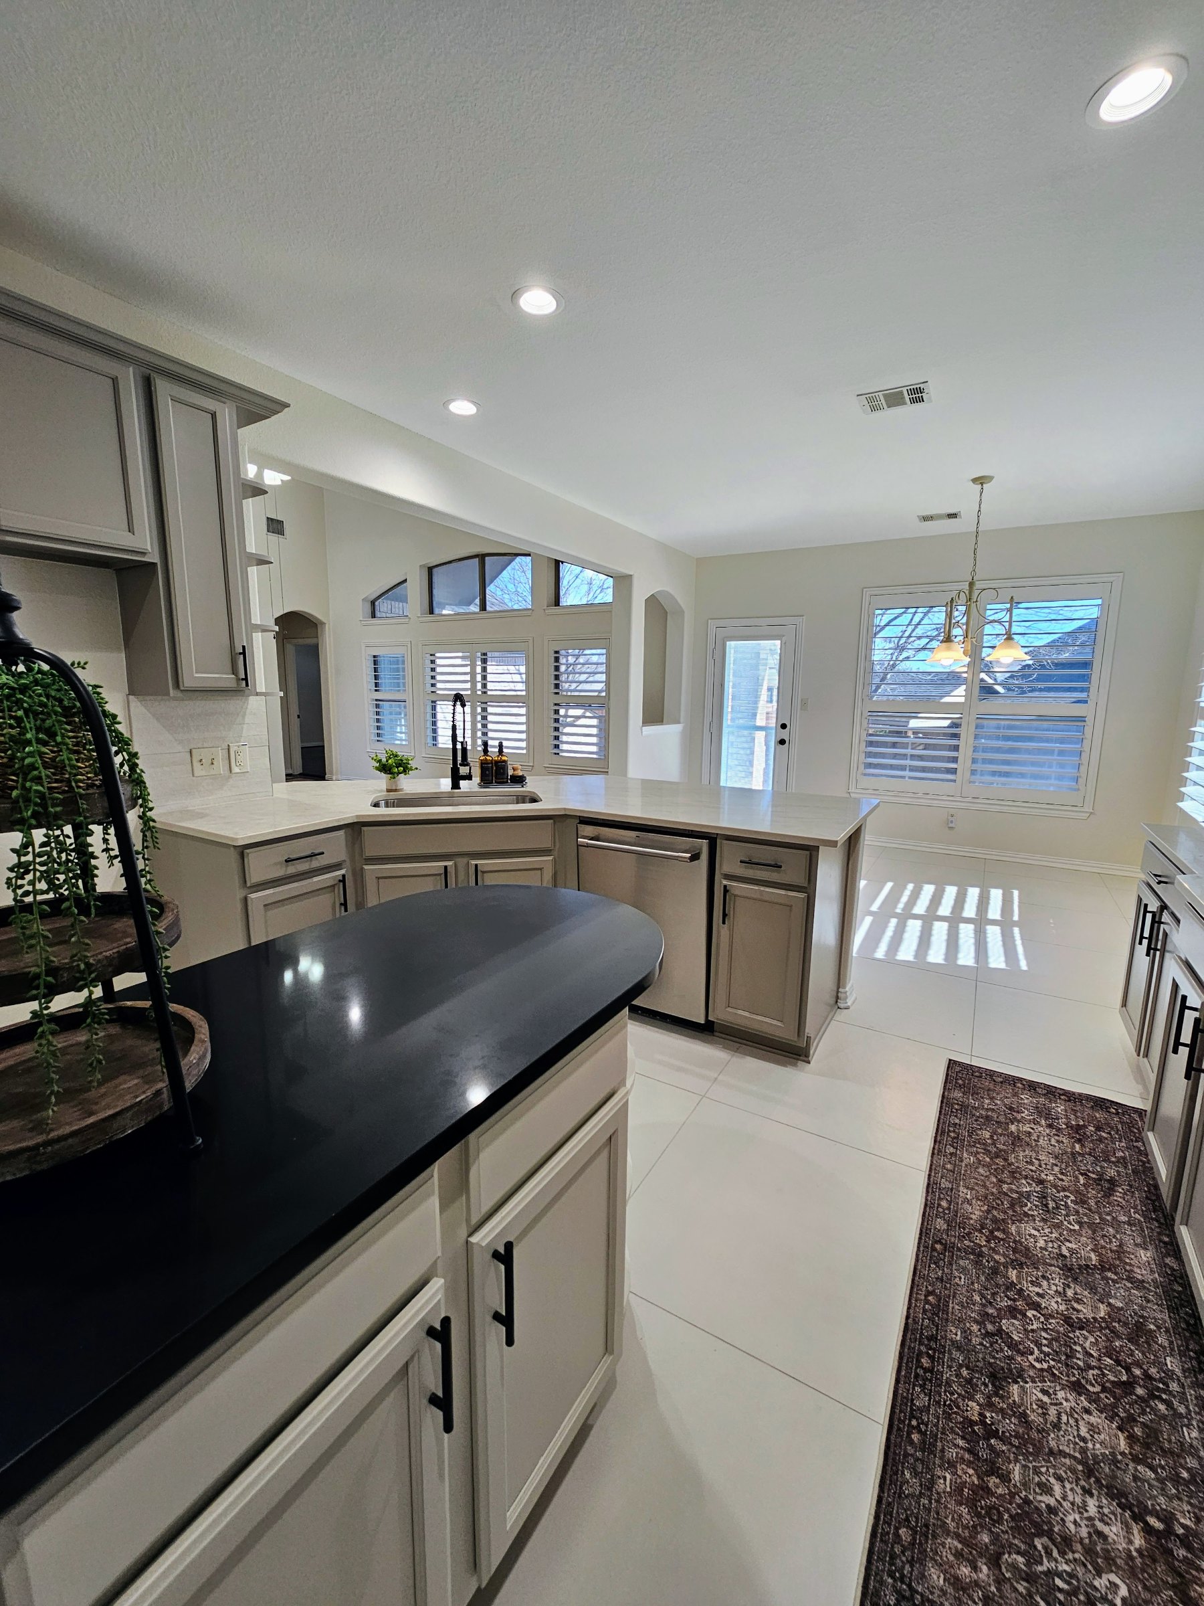
Renovated Lake Dallas kitchen featuring gray cabinetry, white tile flooring, updated countertops, stainless steel appliances, and a contrasting black island countertop.
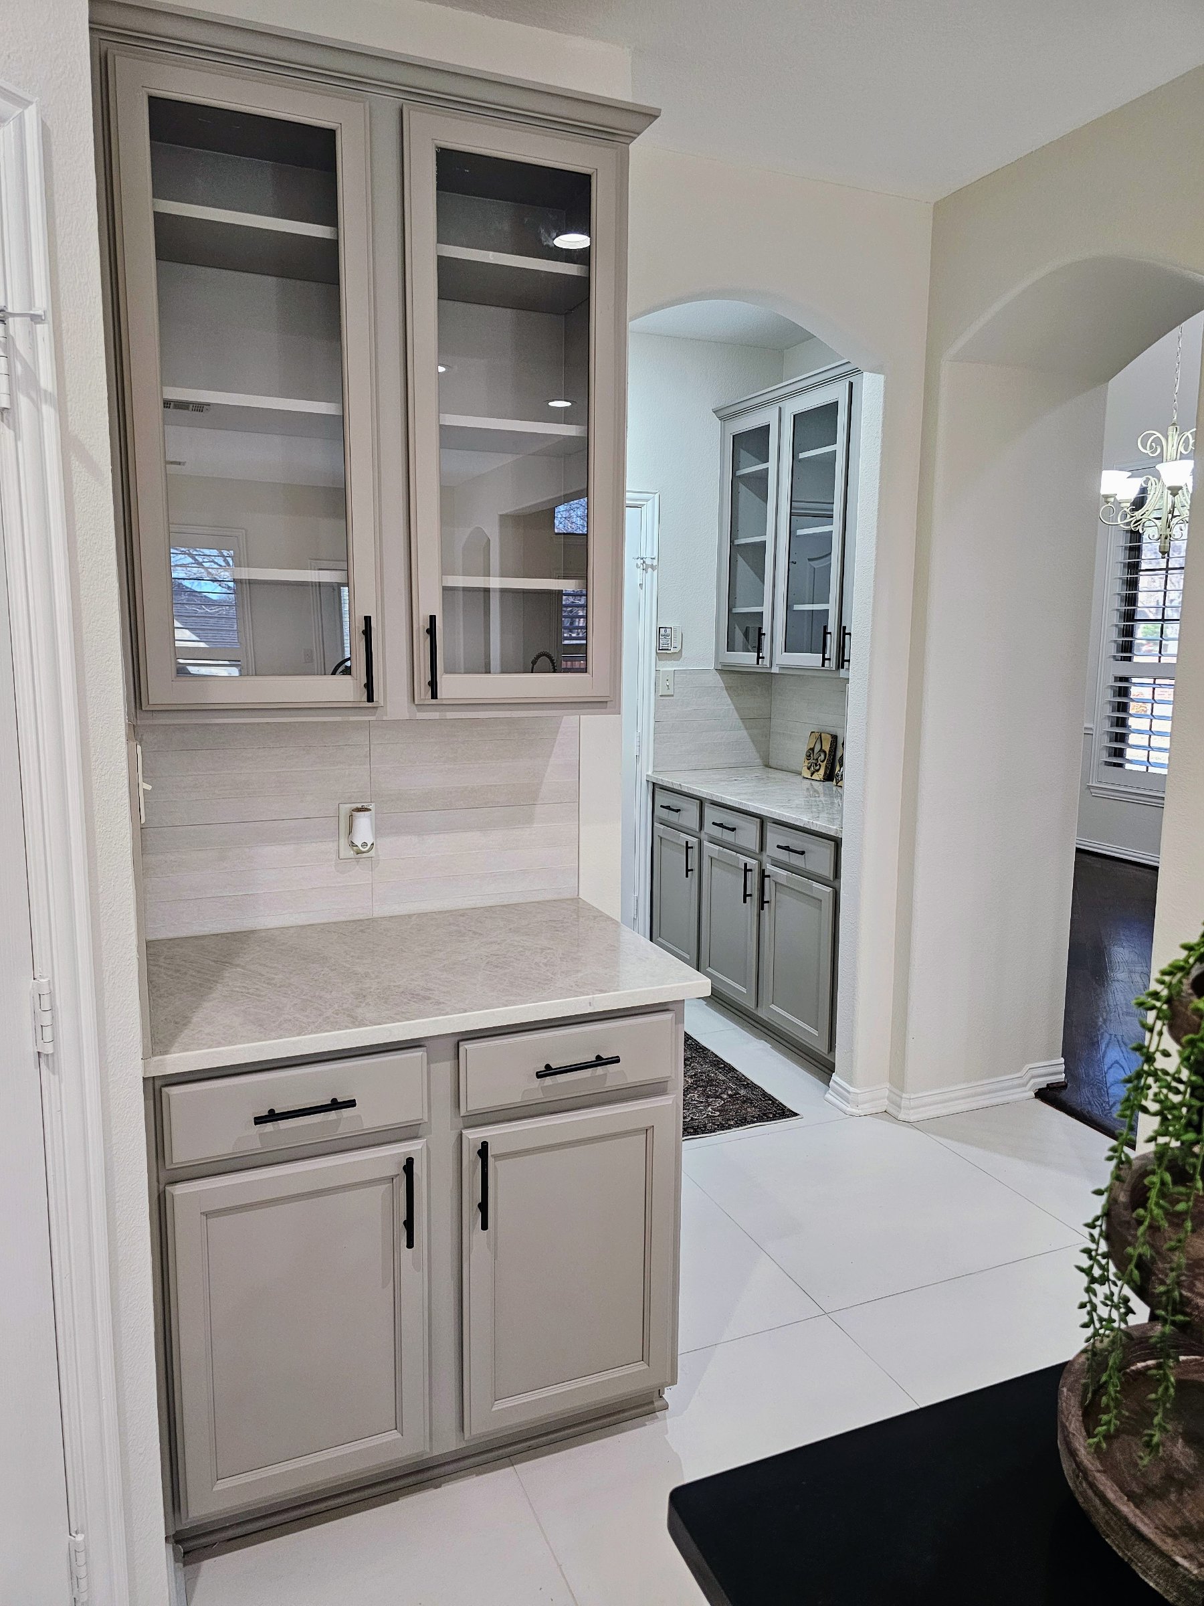
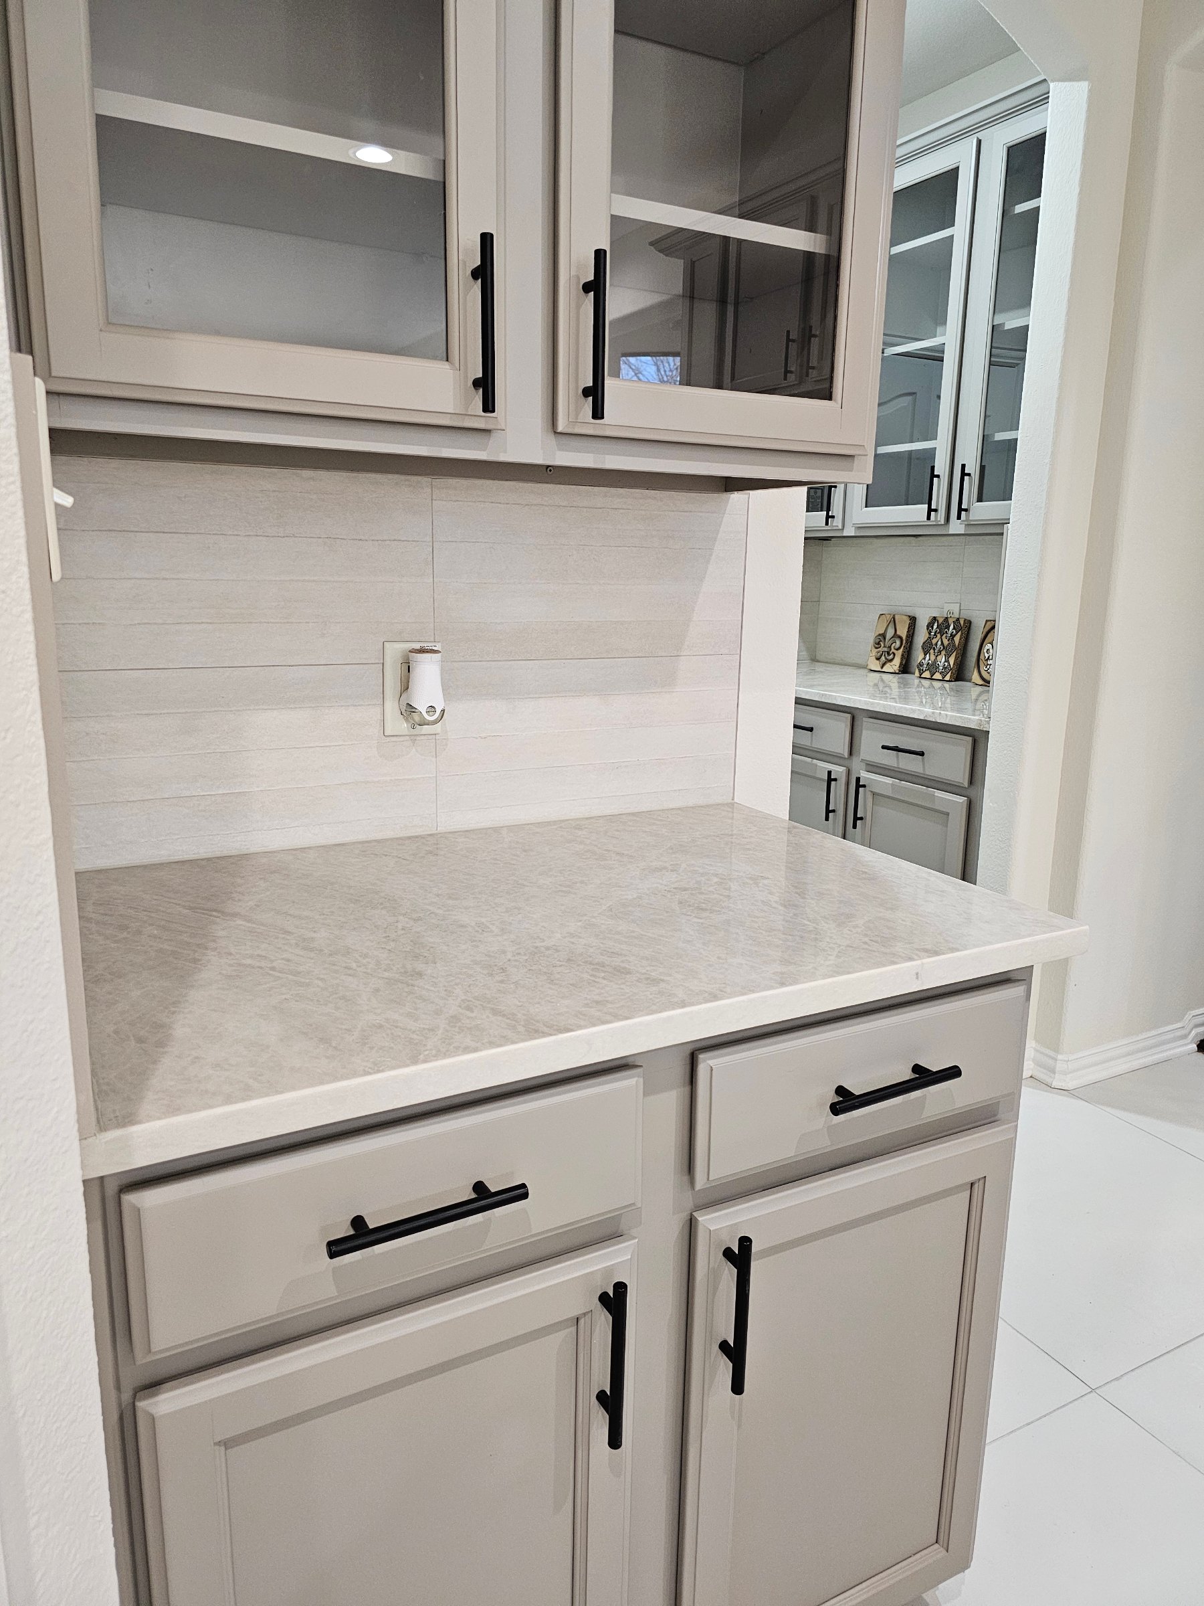
Refreshed kitchen cabinetry featuring glass-front upper cabinets, black hardware, light stone-look countertops, and a coordinating tile backsplash.
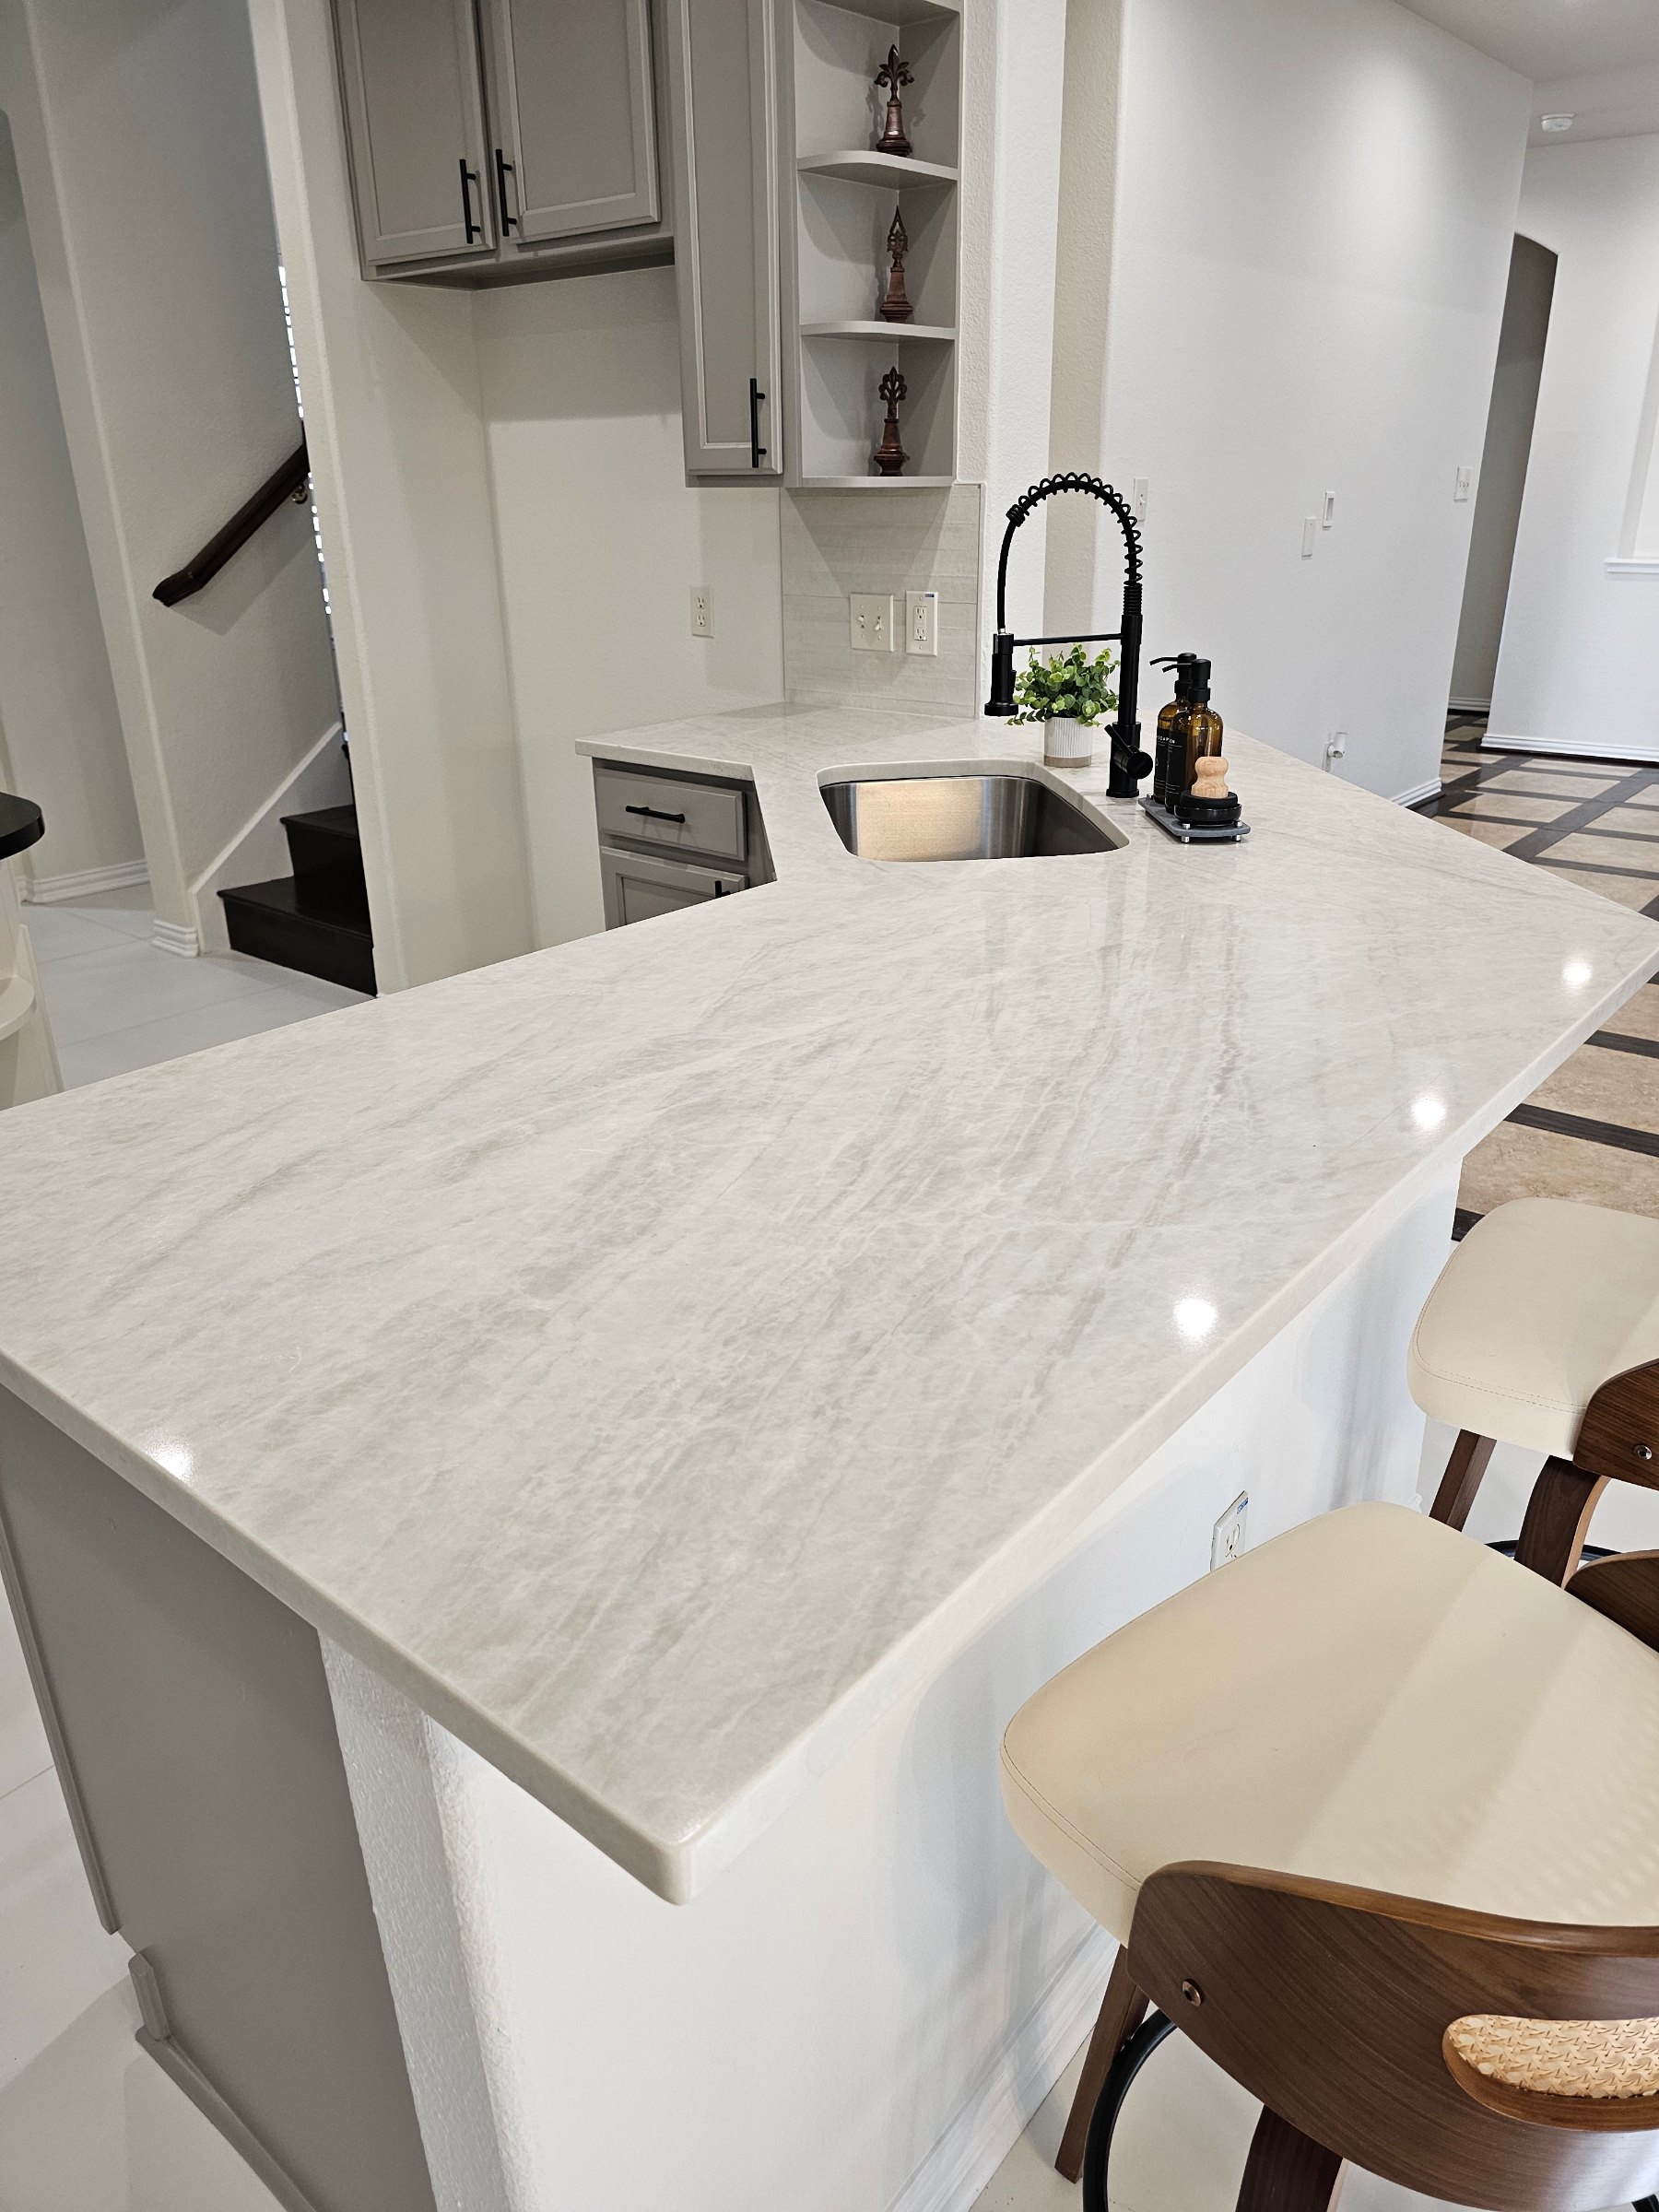
Elegant Taj Mahal quartz countertop featuring soft natural-looking veining, a spacious breakfast bar, undermount sink, and matte black faucet.
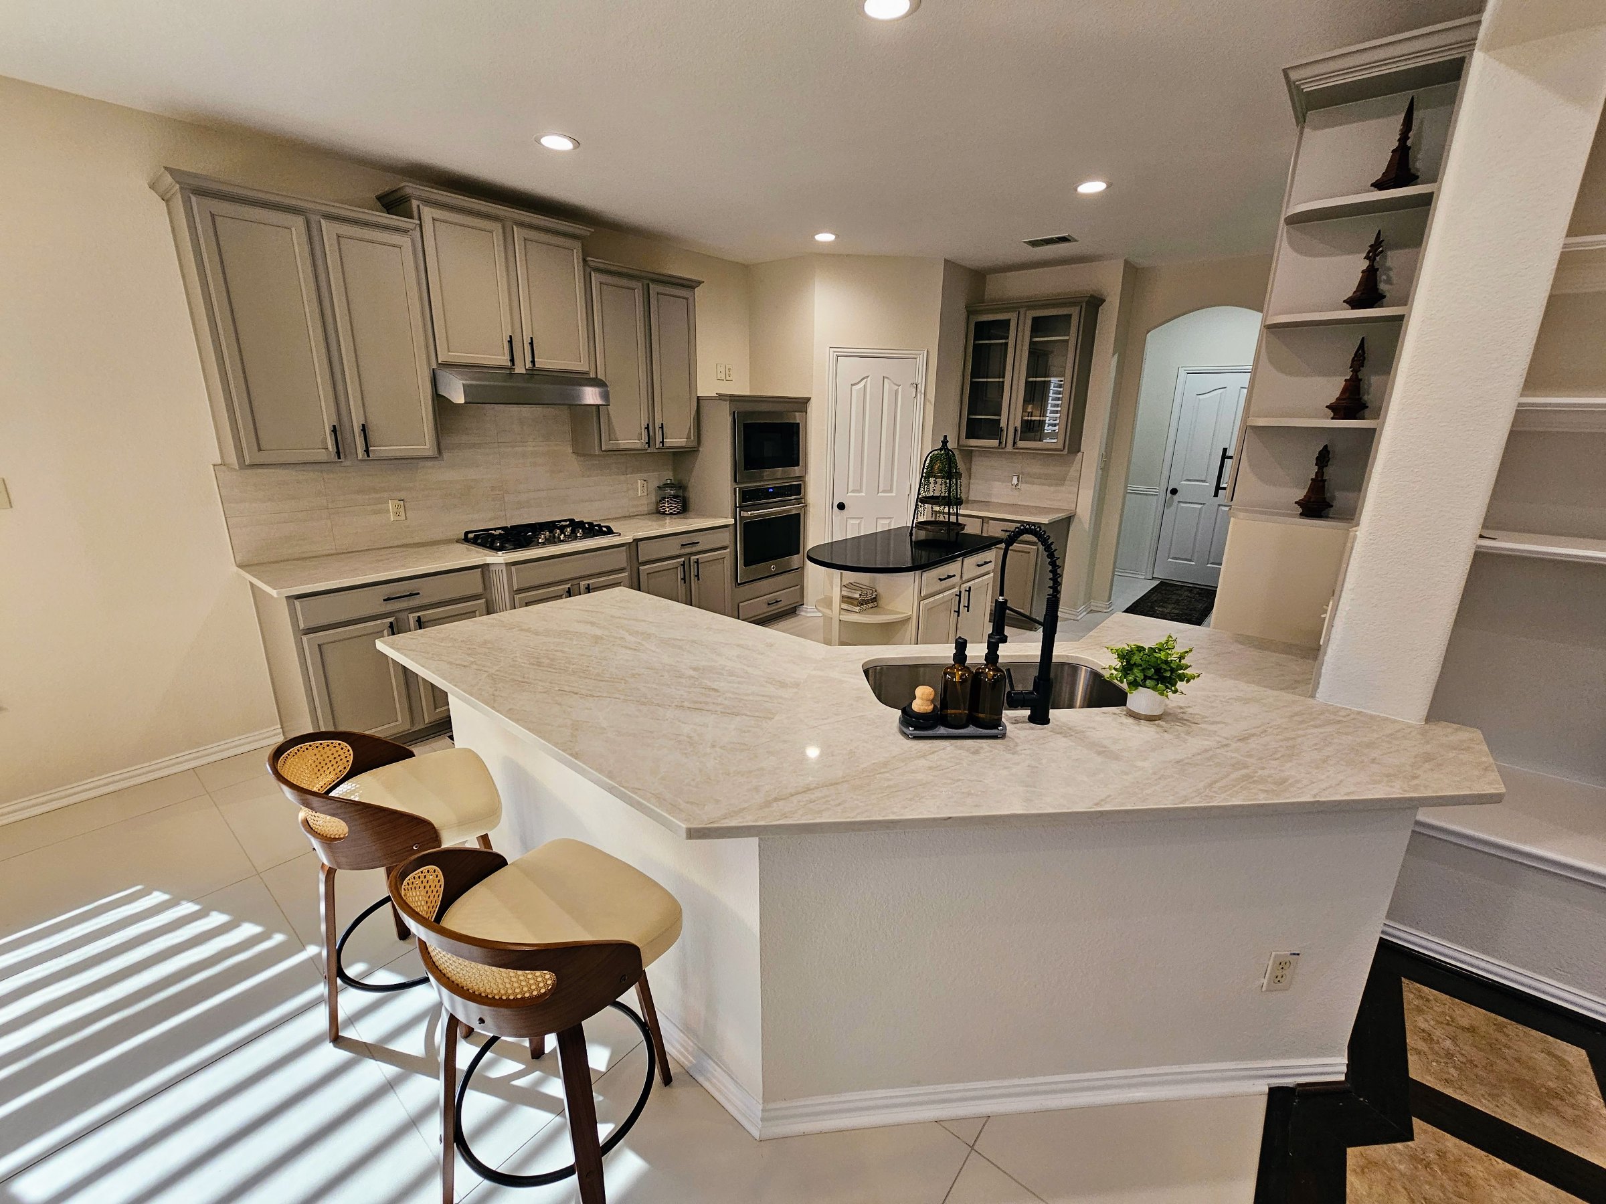
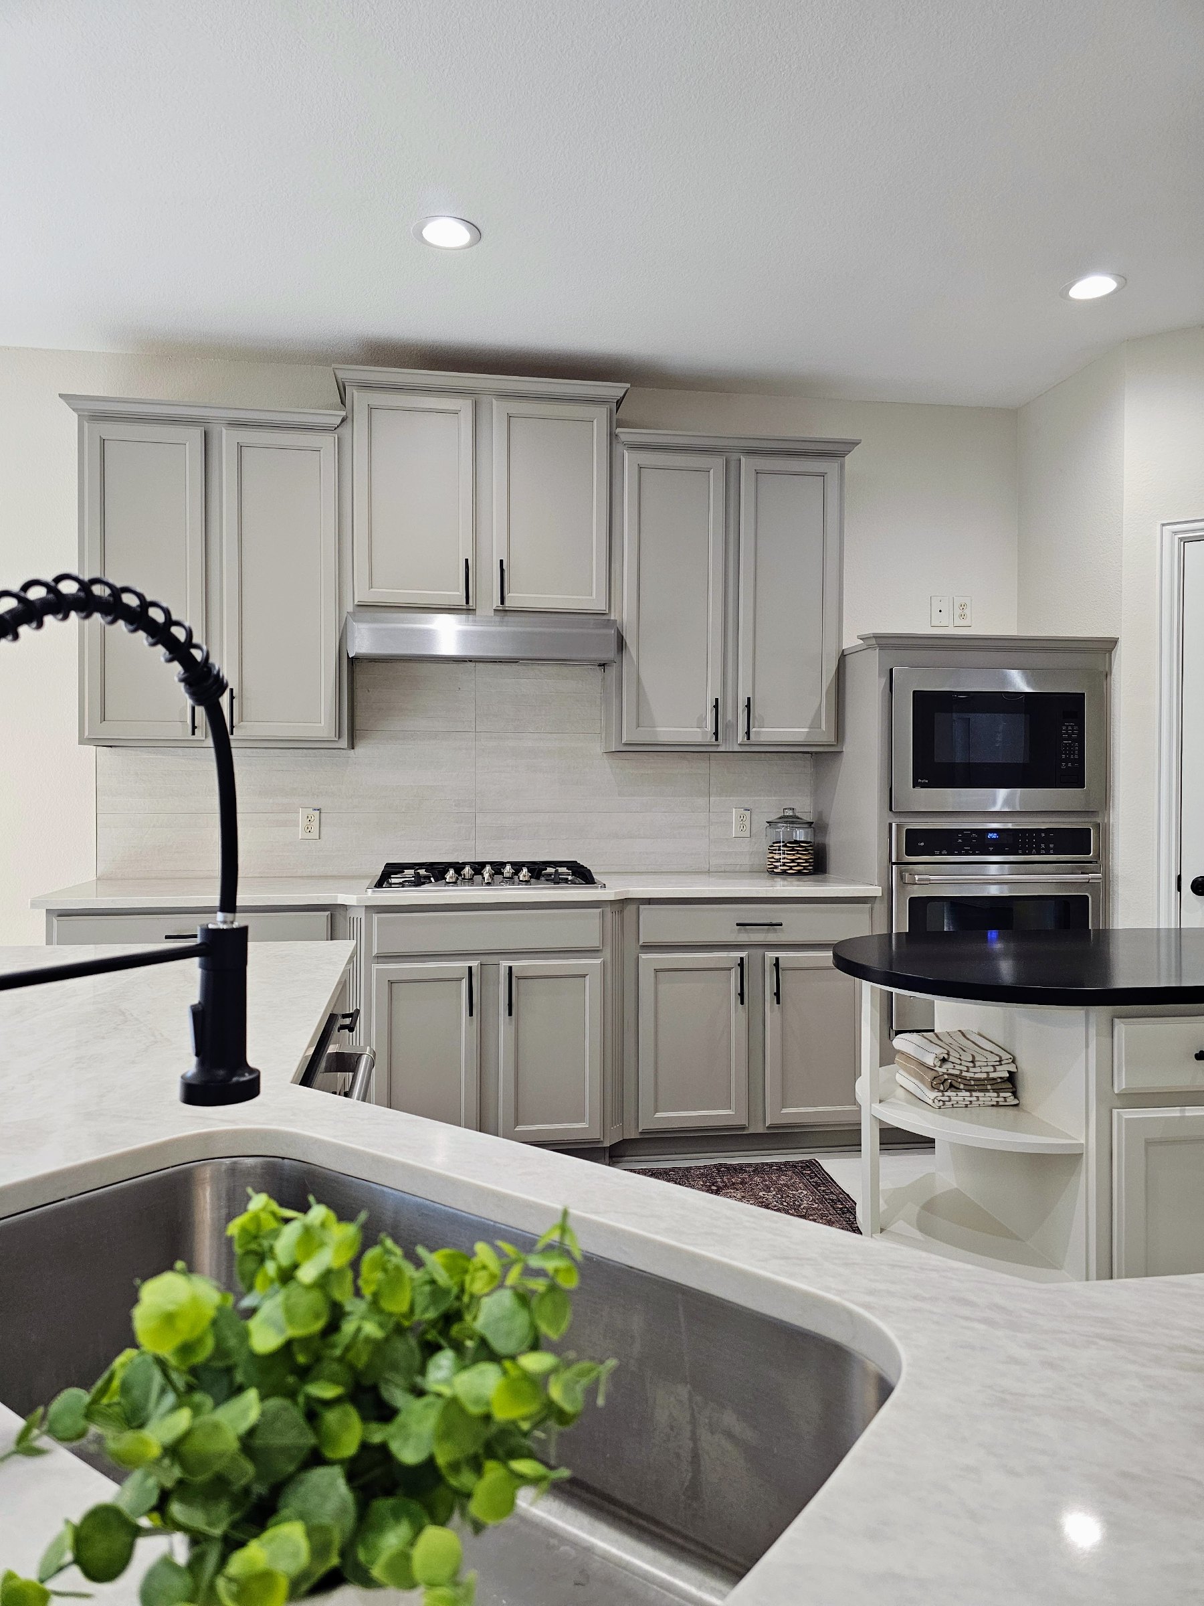
Beautifully remodeled Lake Dallas kitchen showcasing Taj Mahal quartz countertops, refreshed gray cabinetry, black hardware, updated lighting, and a spacious breakfast bar.
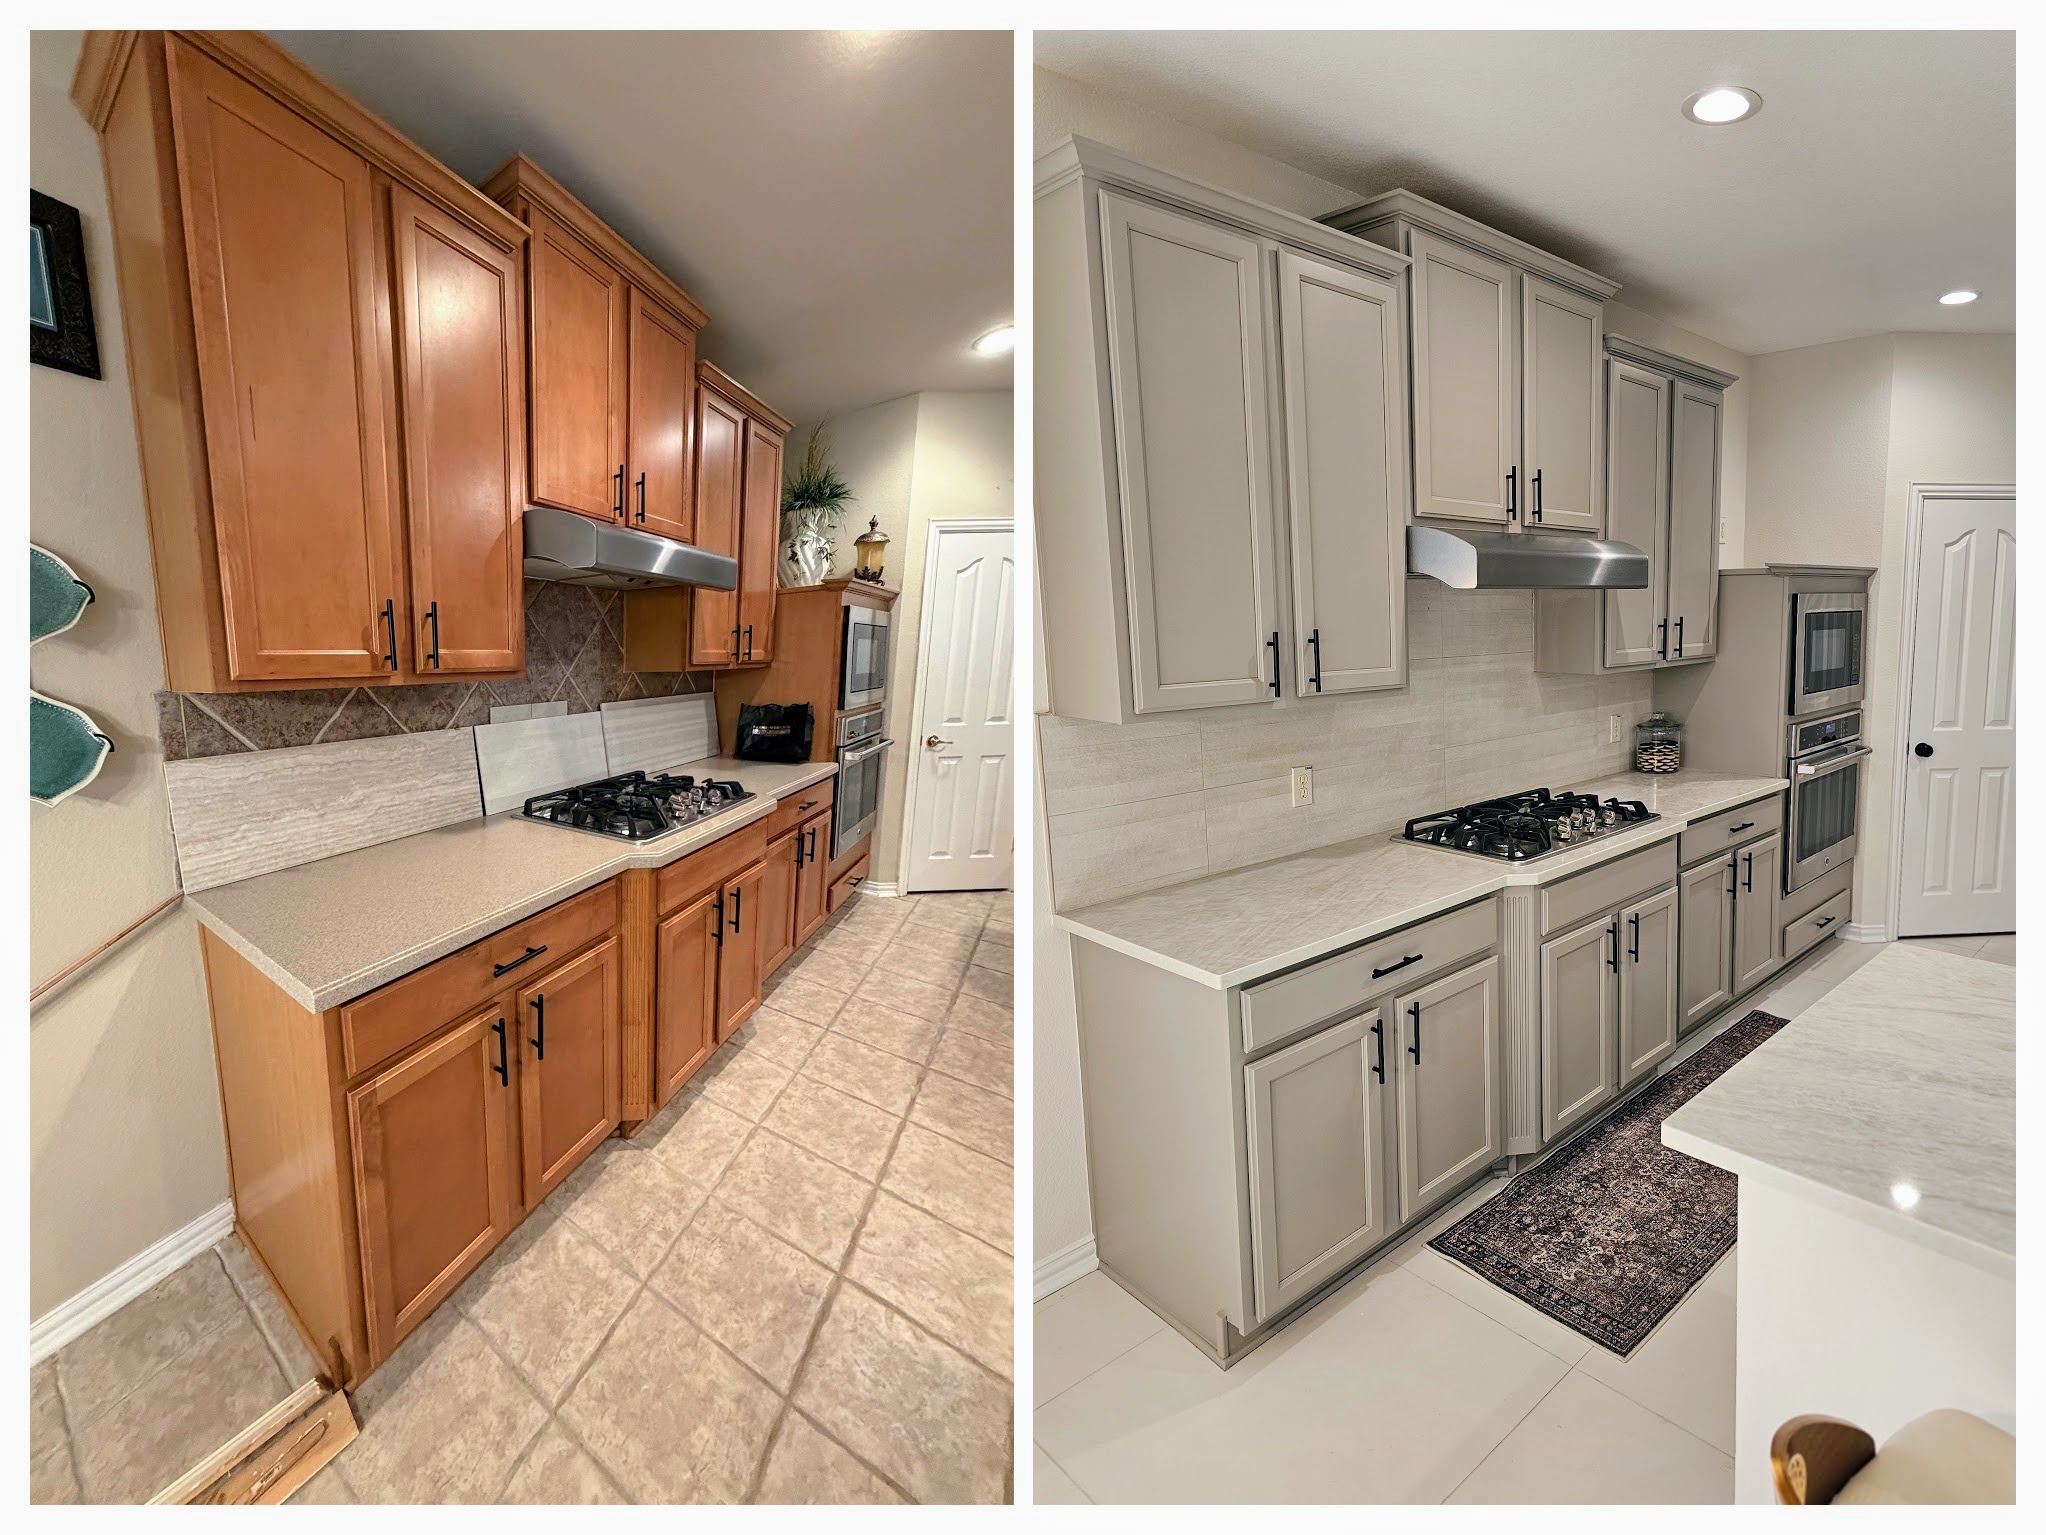
Side-by-side kitchen transformation showcasing refinished gray cabinetry, Taj Mahal quartz countertops, a modern tile backsplash, updated flooring, and black hardware.
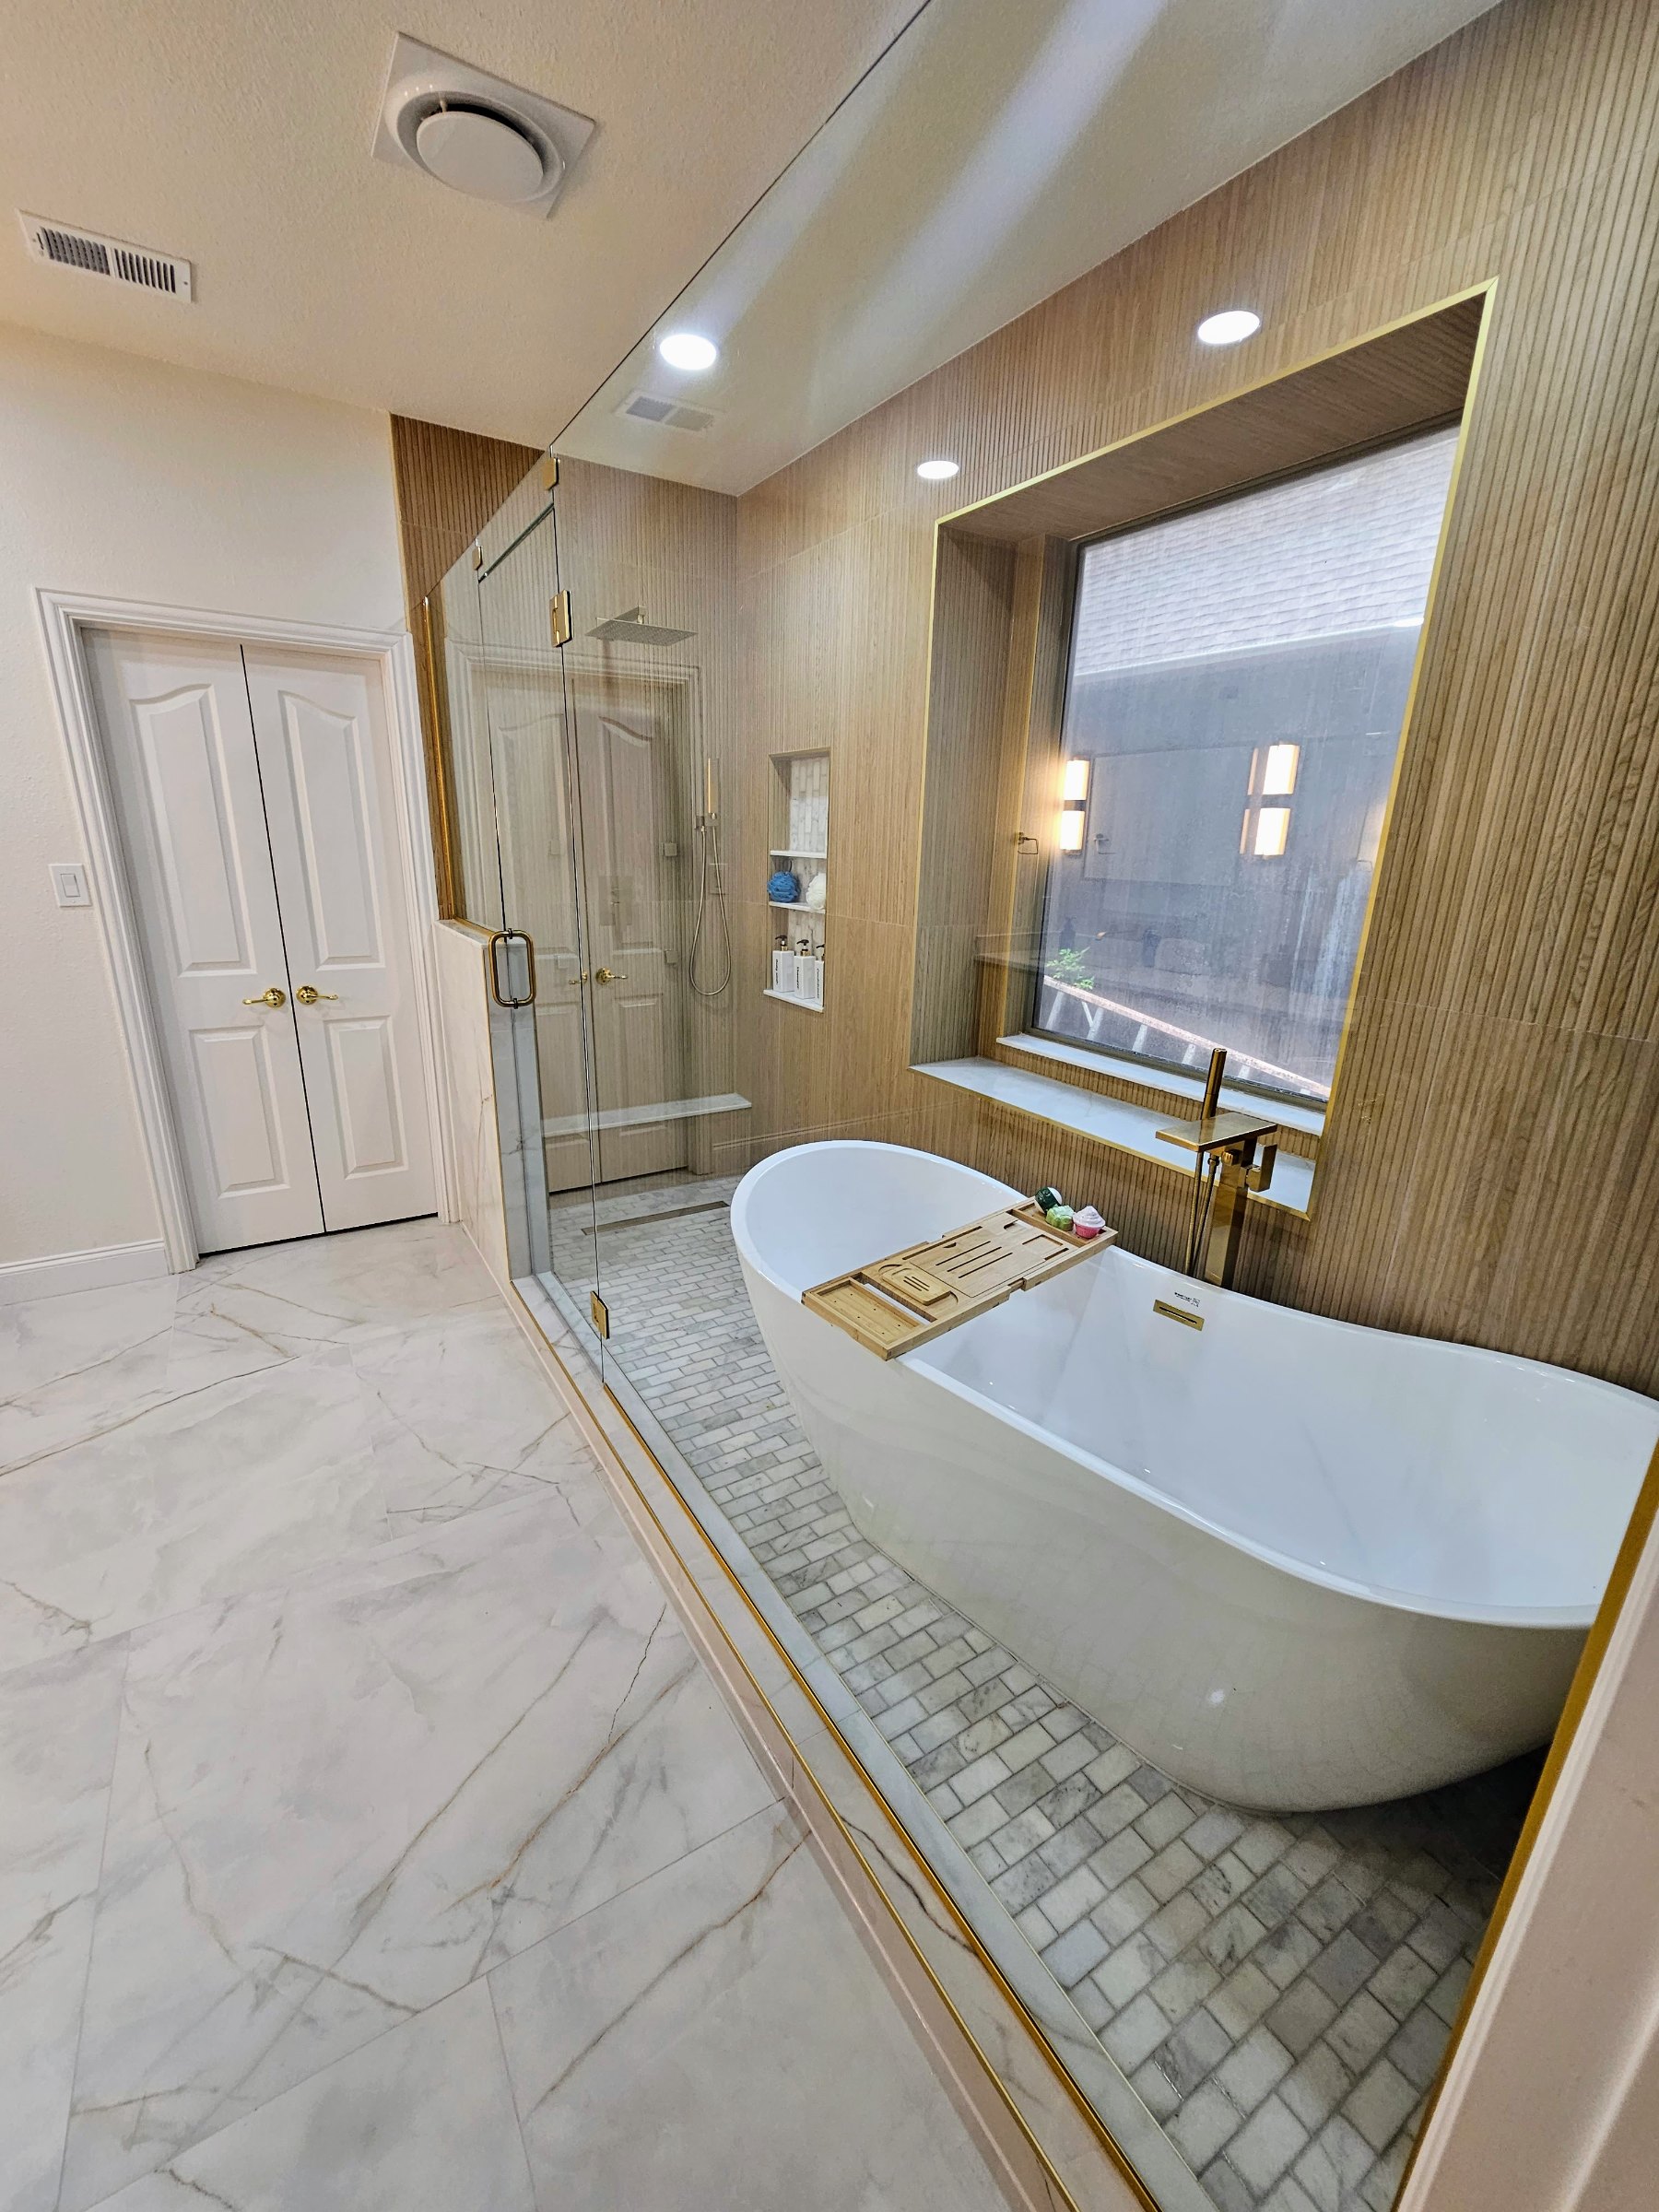
Luxury primary bathroom remodel featuring a freestanding soaking tub, frameless glass shower, floor-to-ceiling textured tile, marble-look flooring, and elegant gold fixtures.
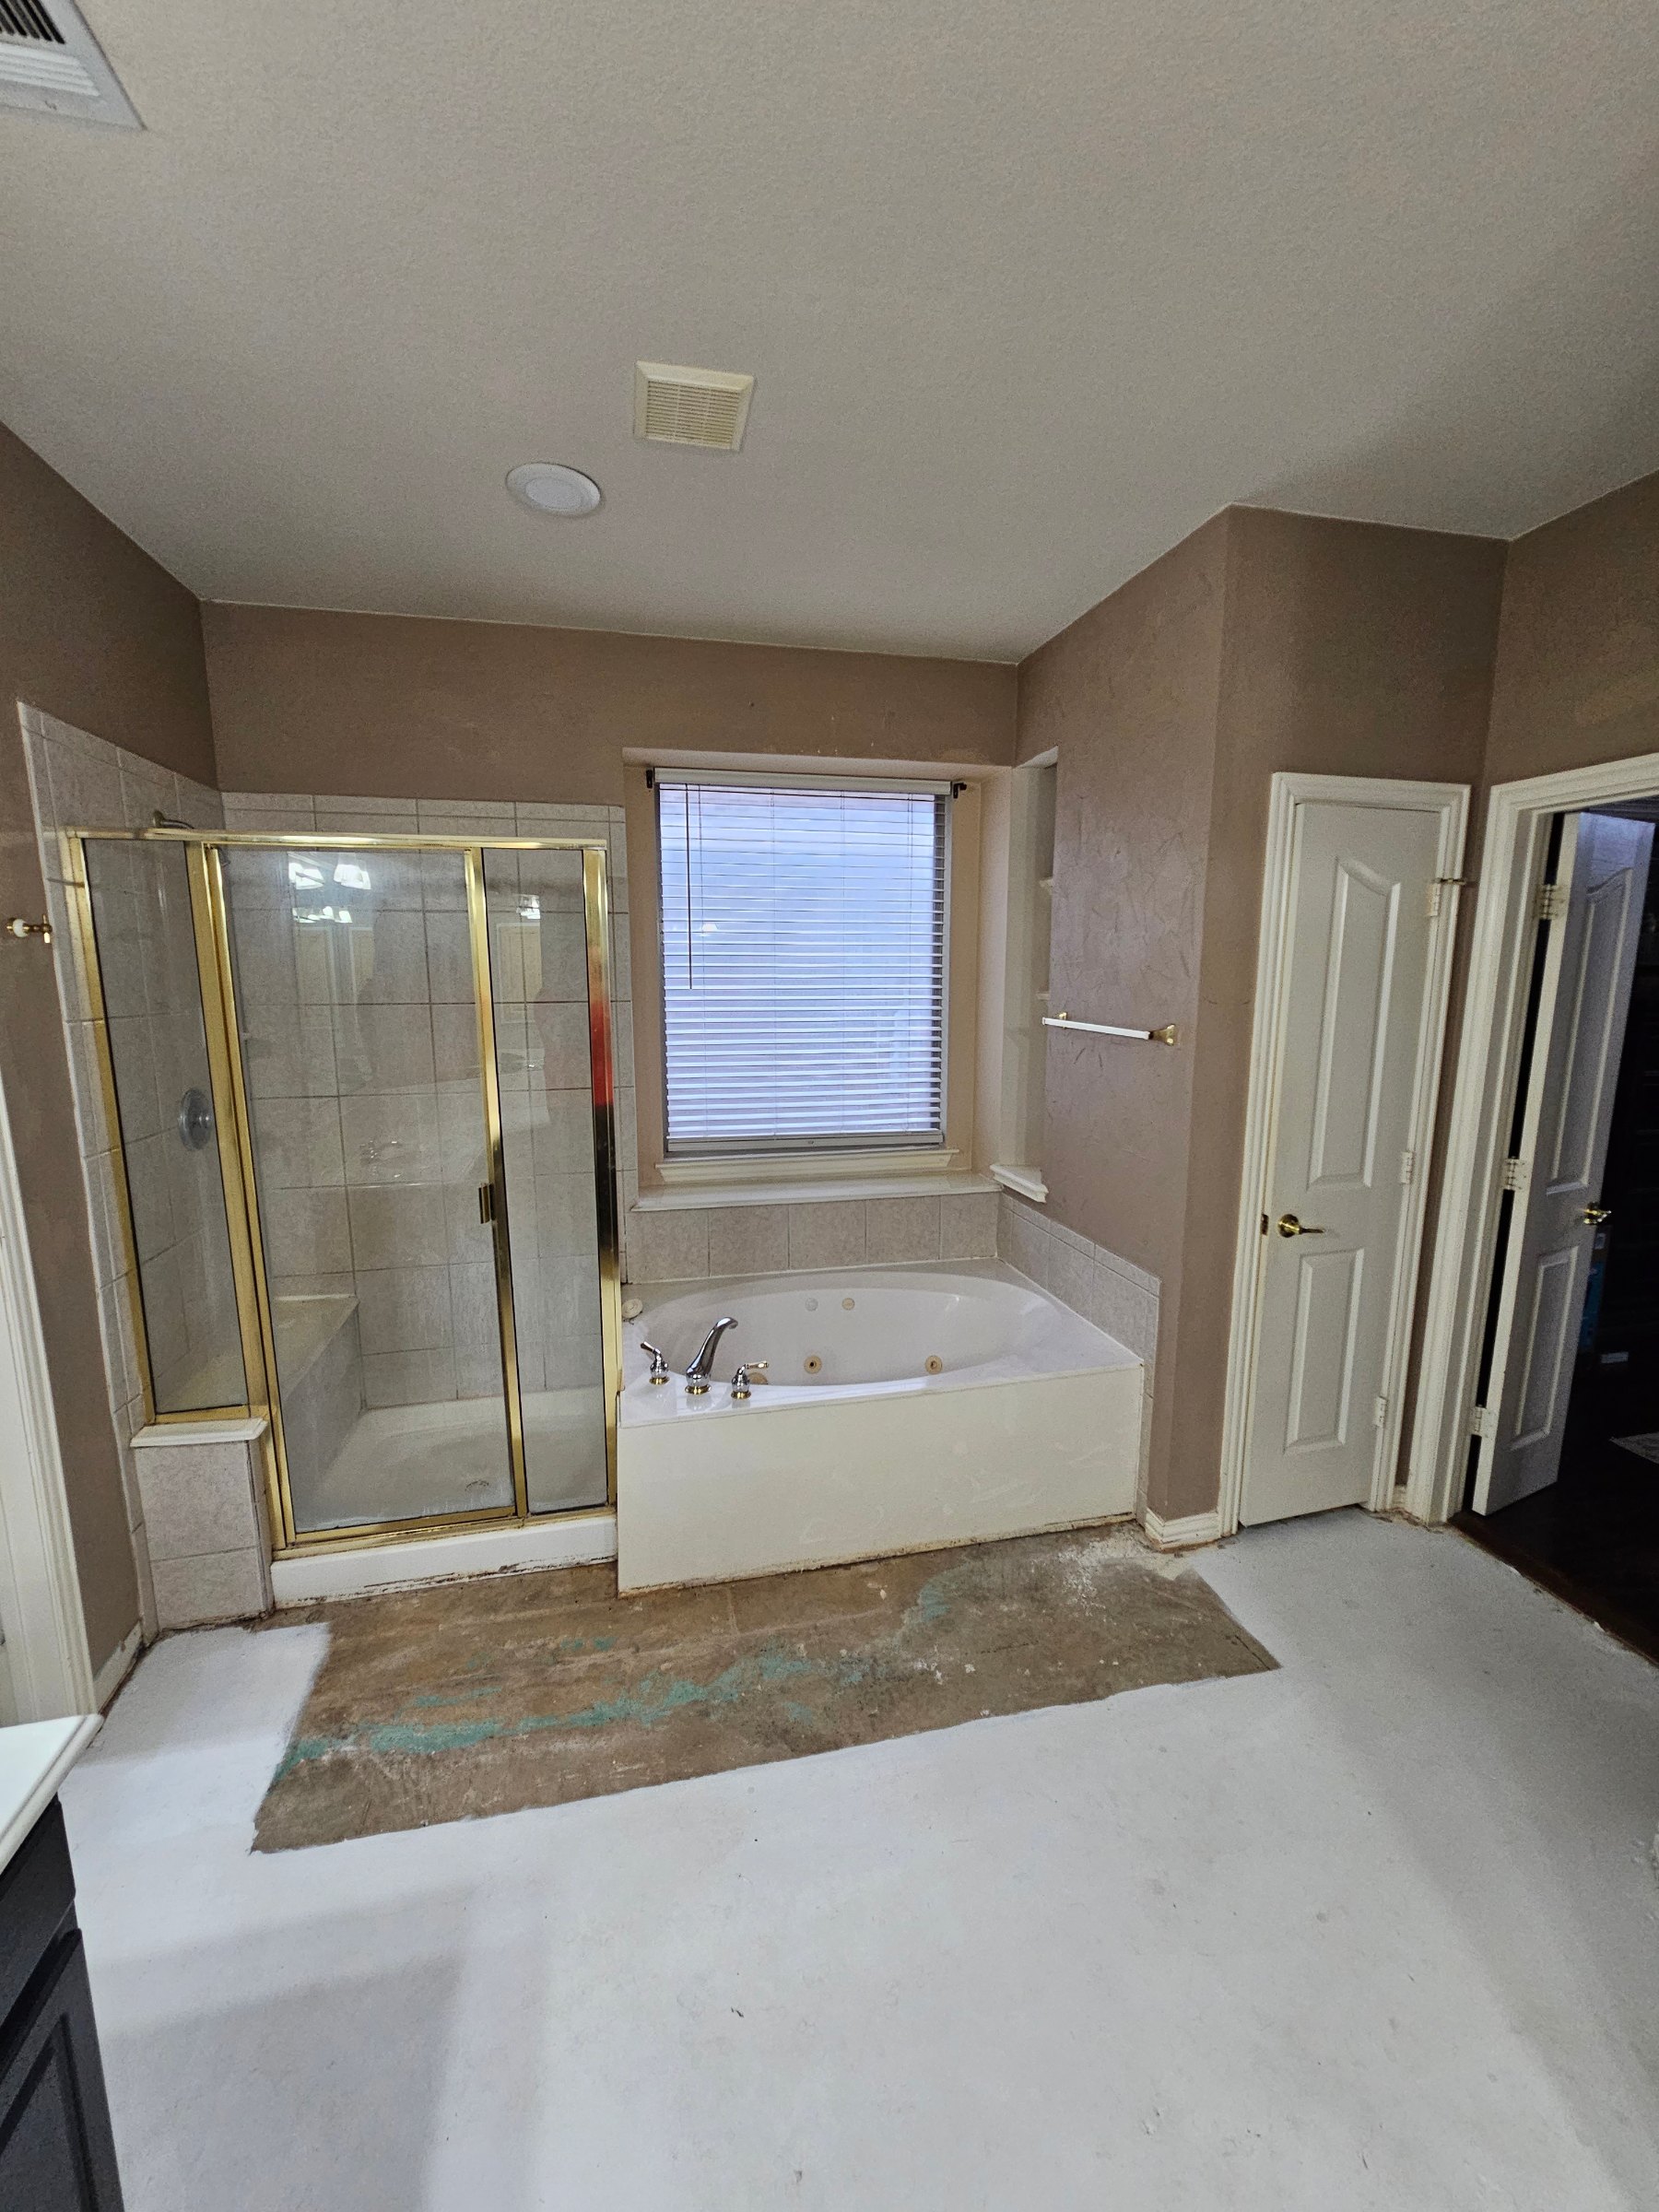
Before renovation: Original primary bathroom featuring an enclosed shower with gold-framed glass doors, built-in jetted tub, dated tile, and partially removed flooring.
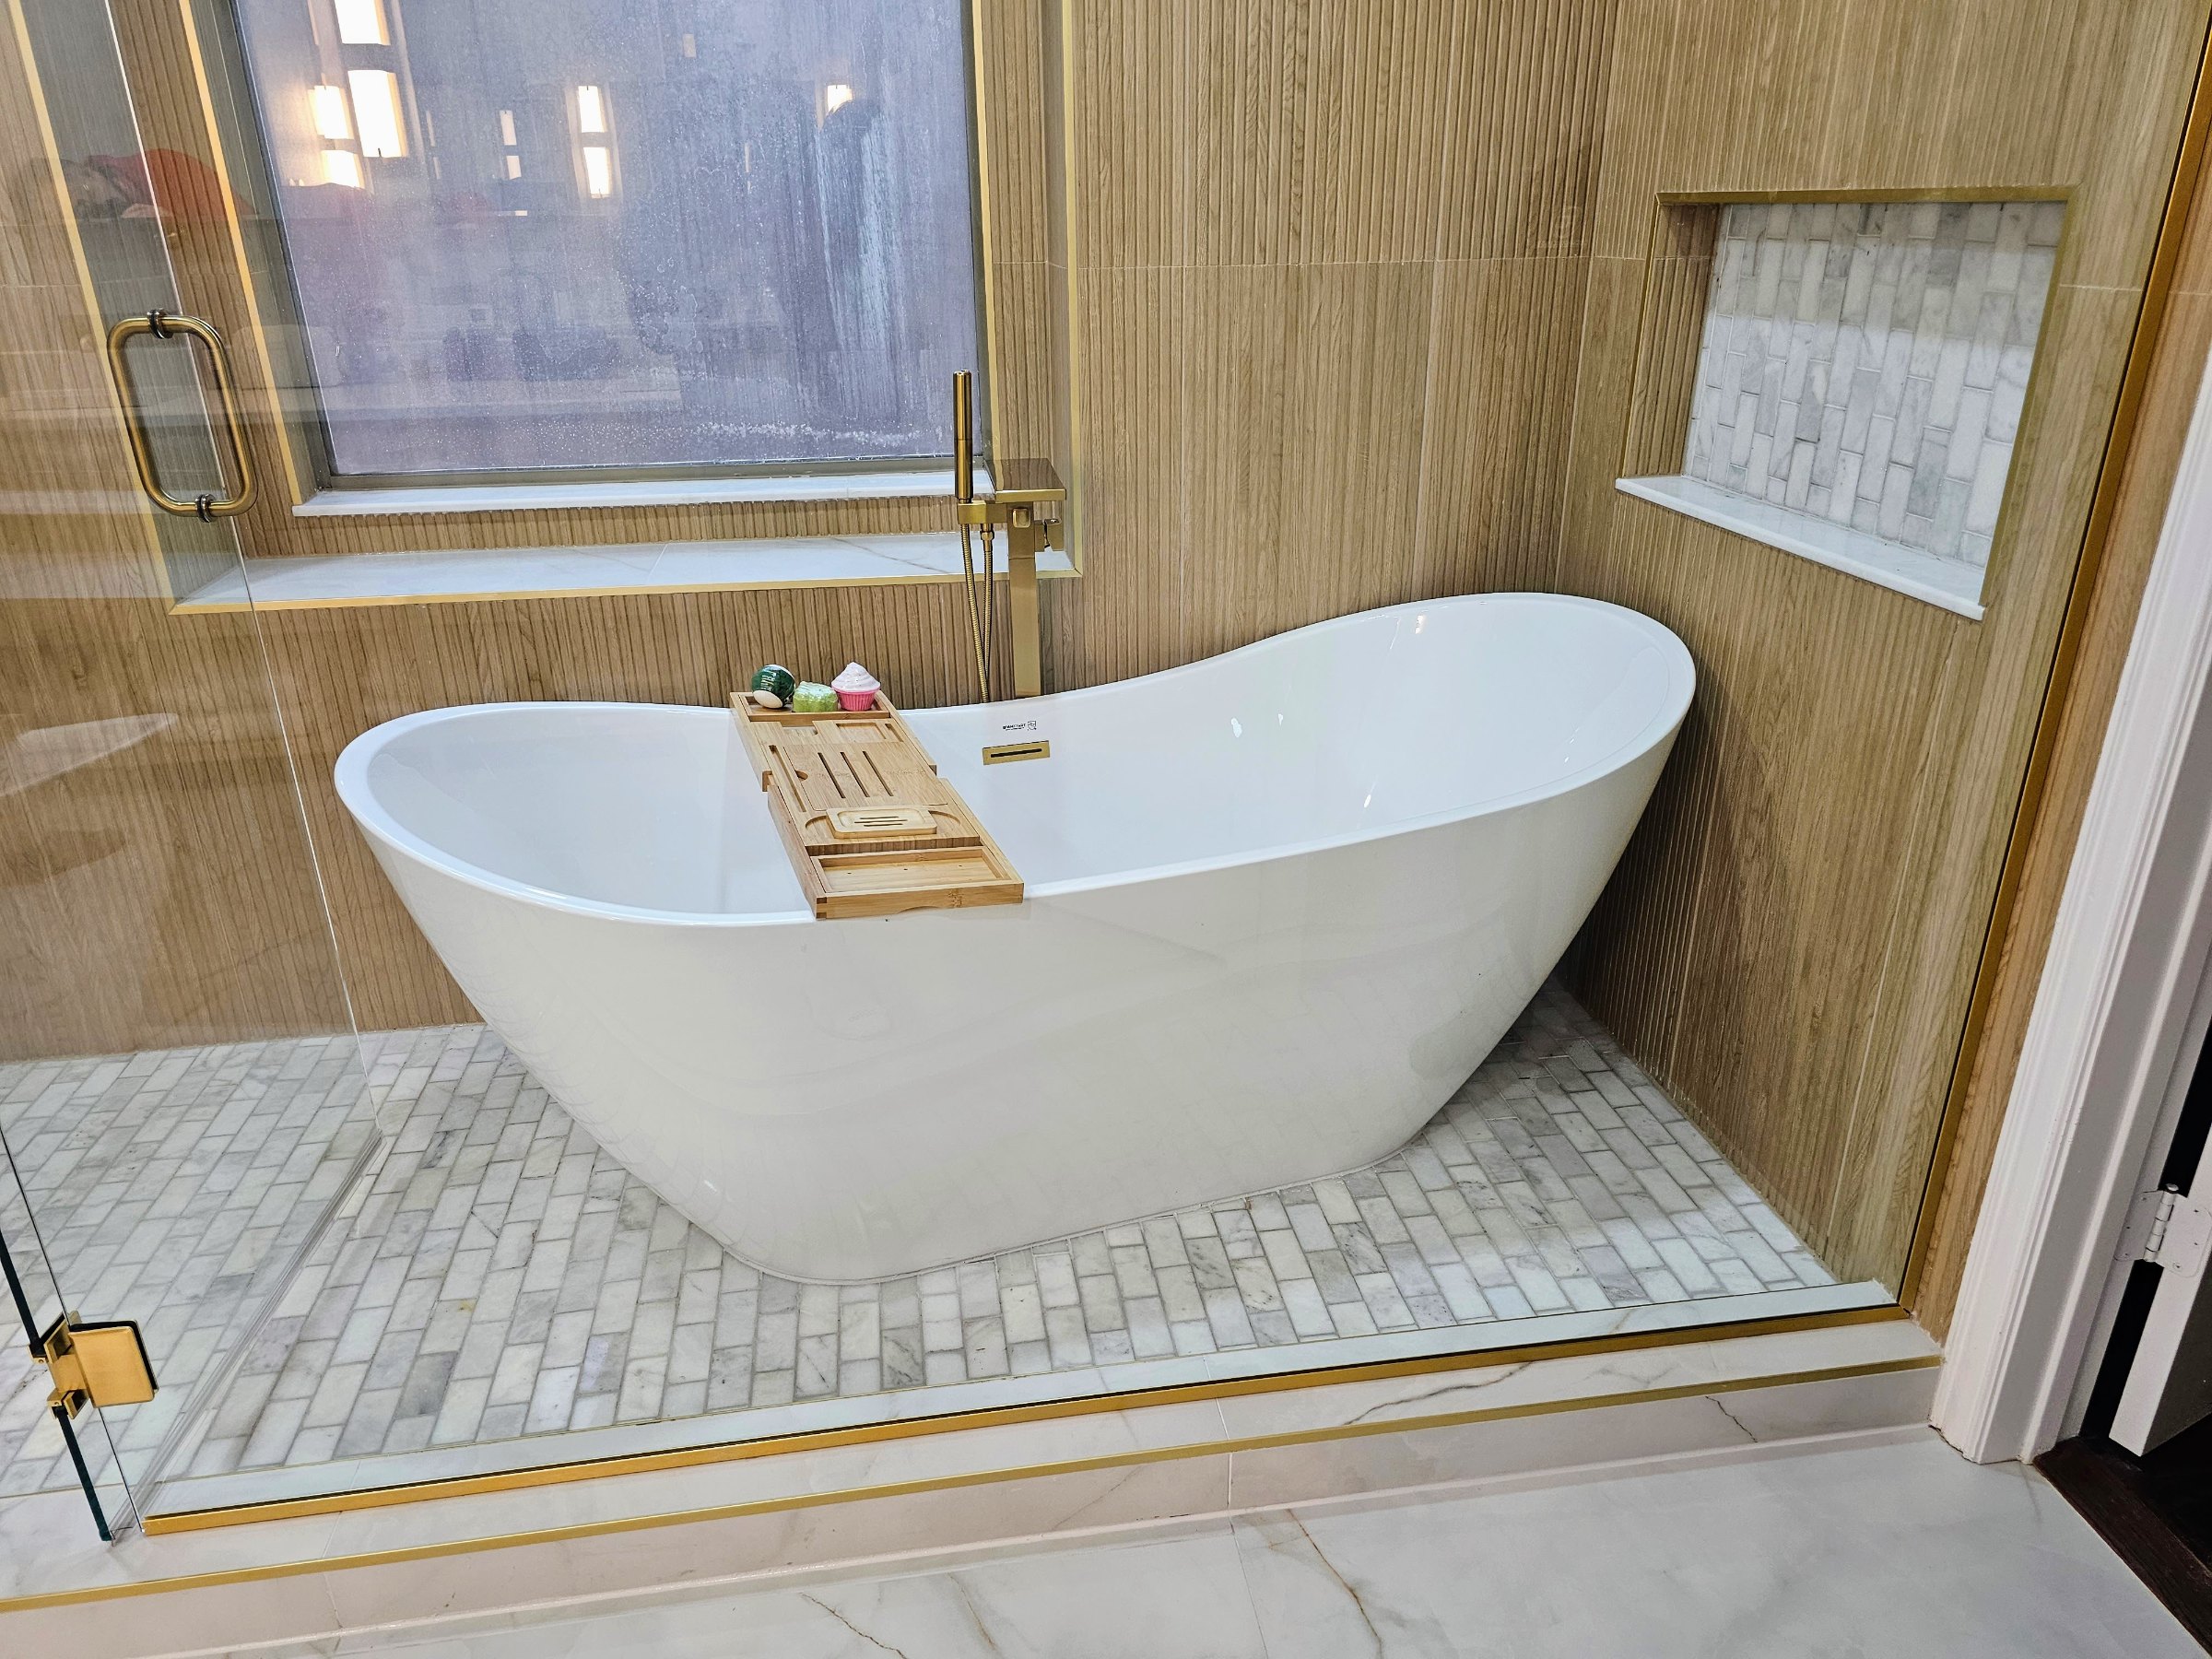
Stunning freestanding soaking tub with brushed gold floor-mounted faucet, vertical wood-look tile, marble mosaic flooring, and a custom recessed shower niche.
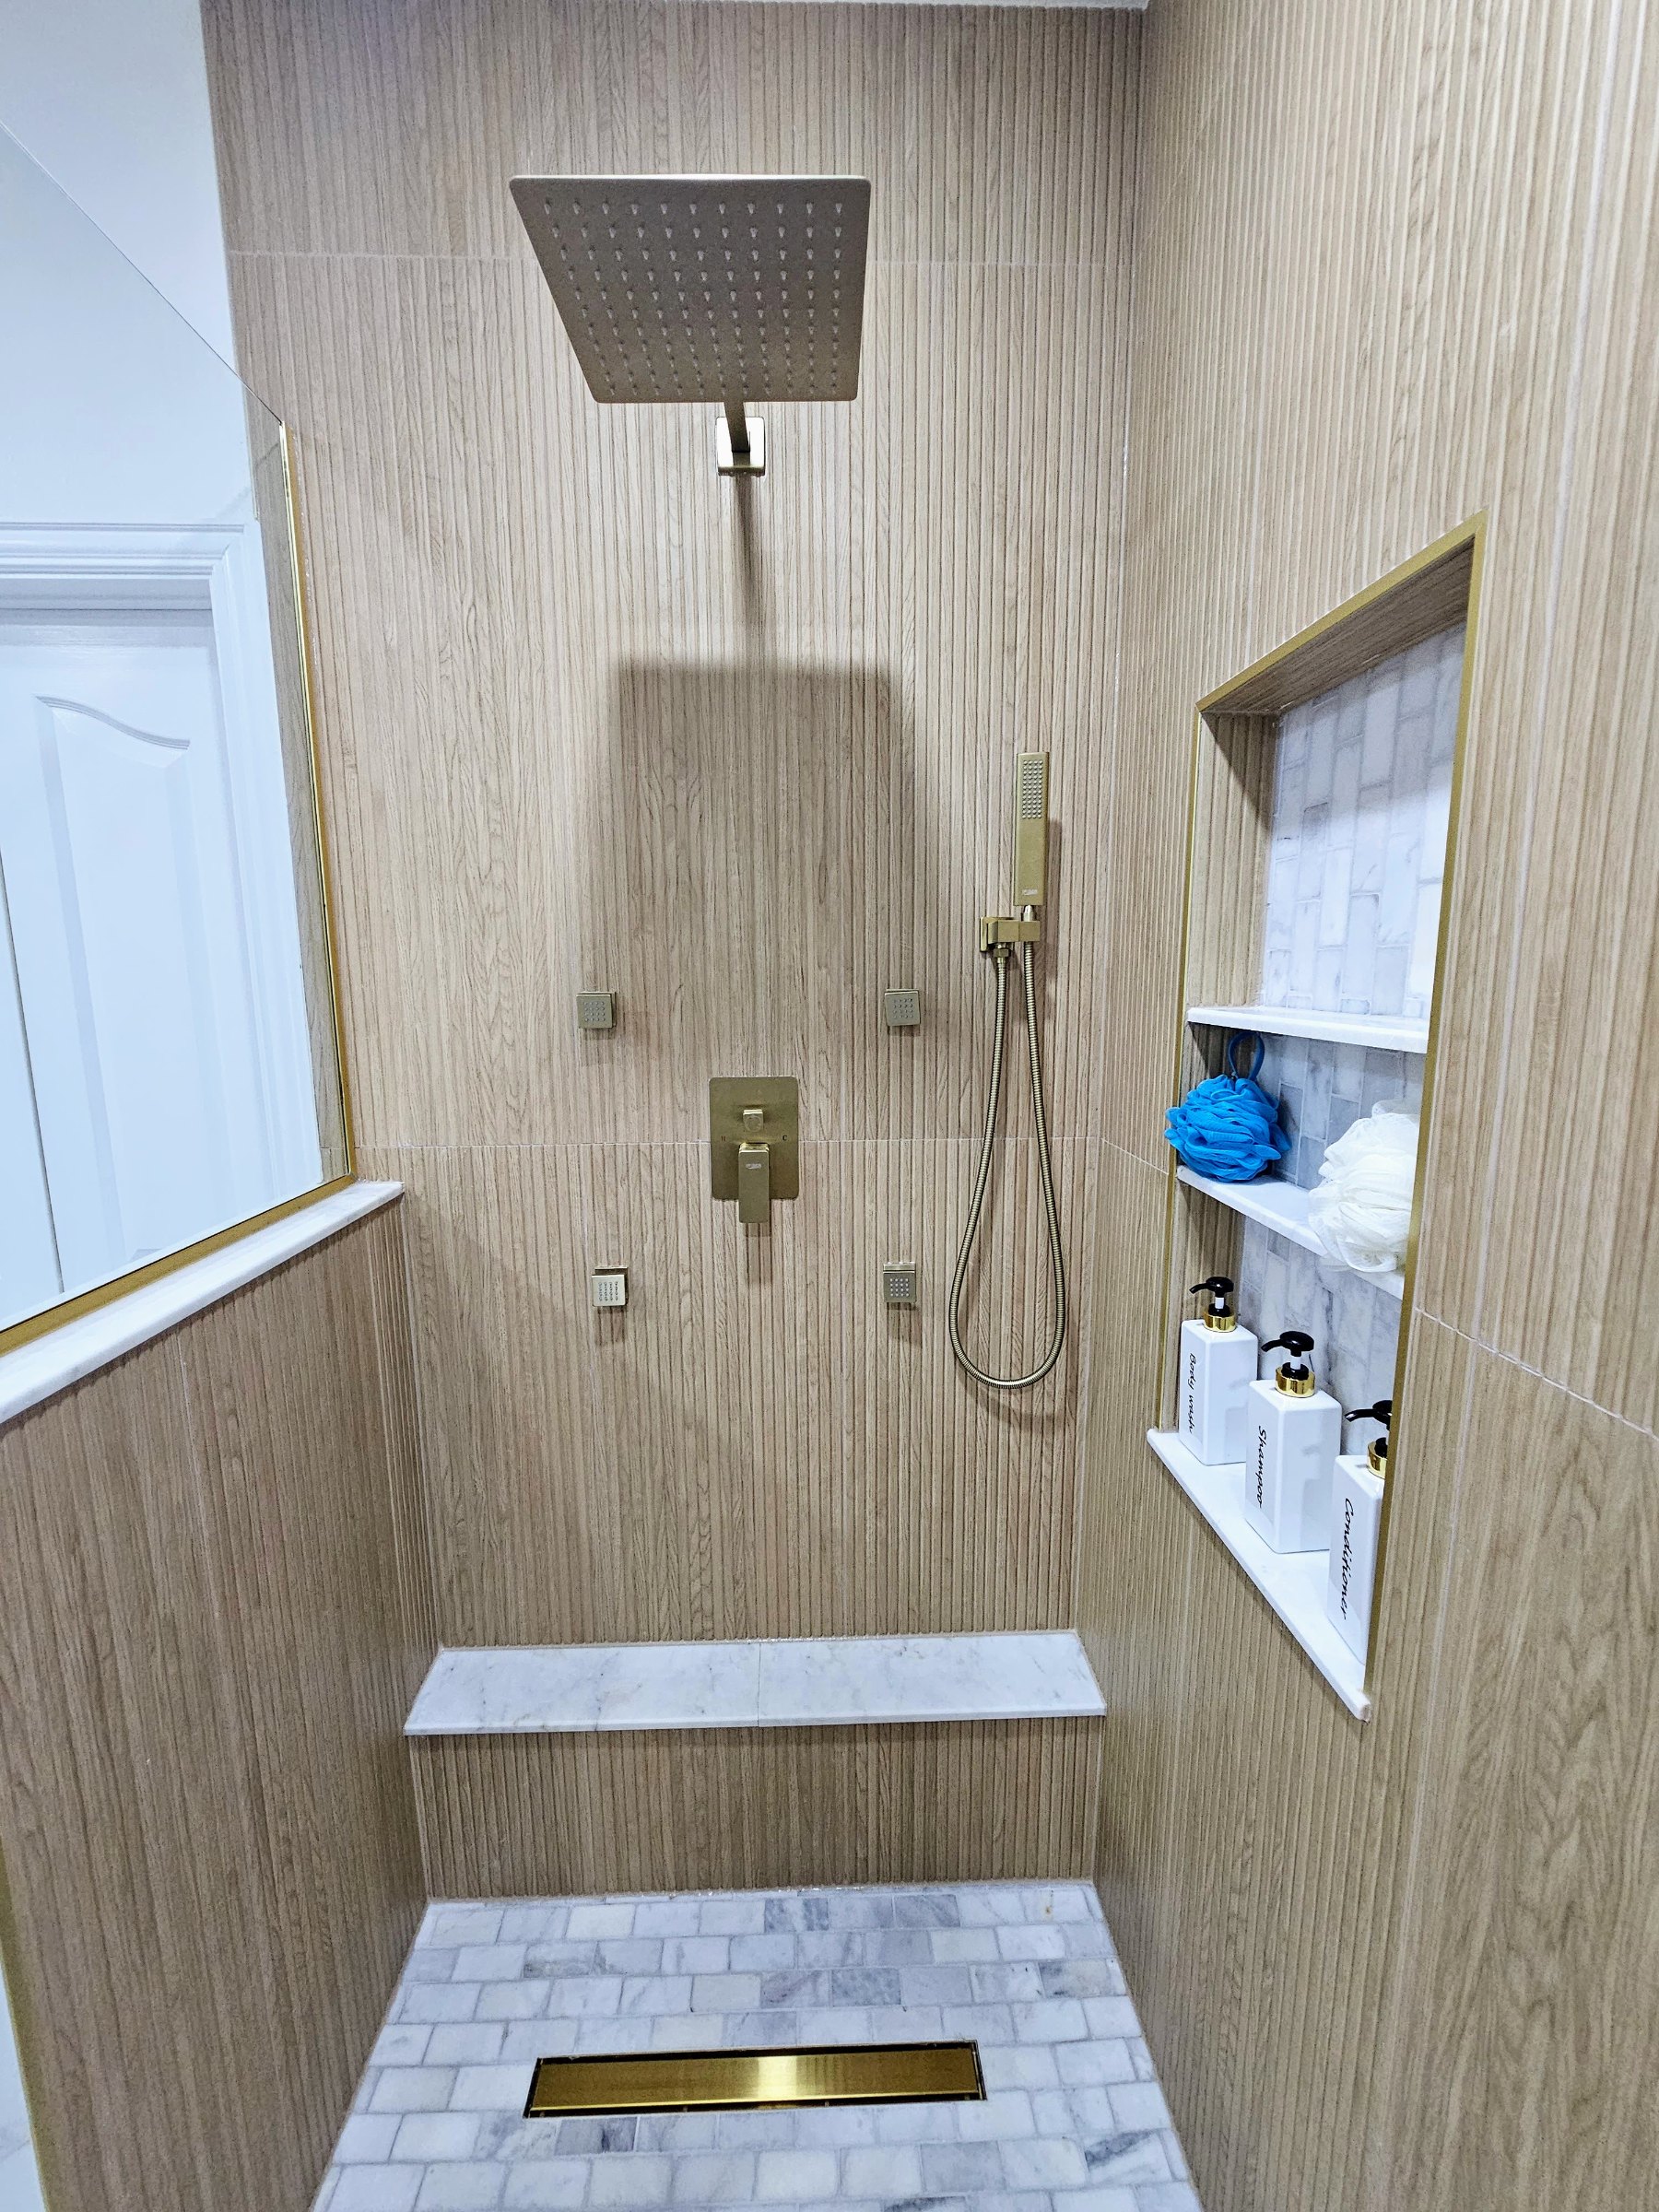
Custom walk-in shower featuring floor-to-ceiling textured wood-look tile, brushed gold shower fixtures, a handheld showerhead, and a built-in storage niche.
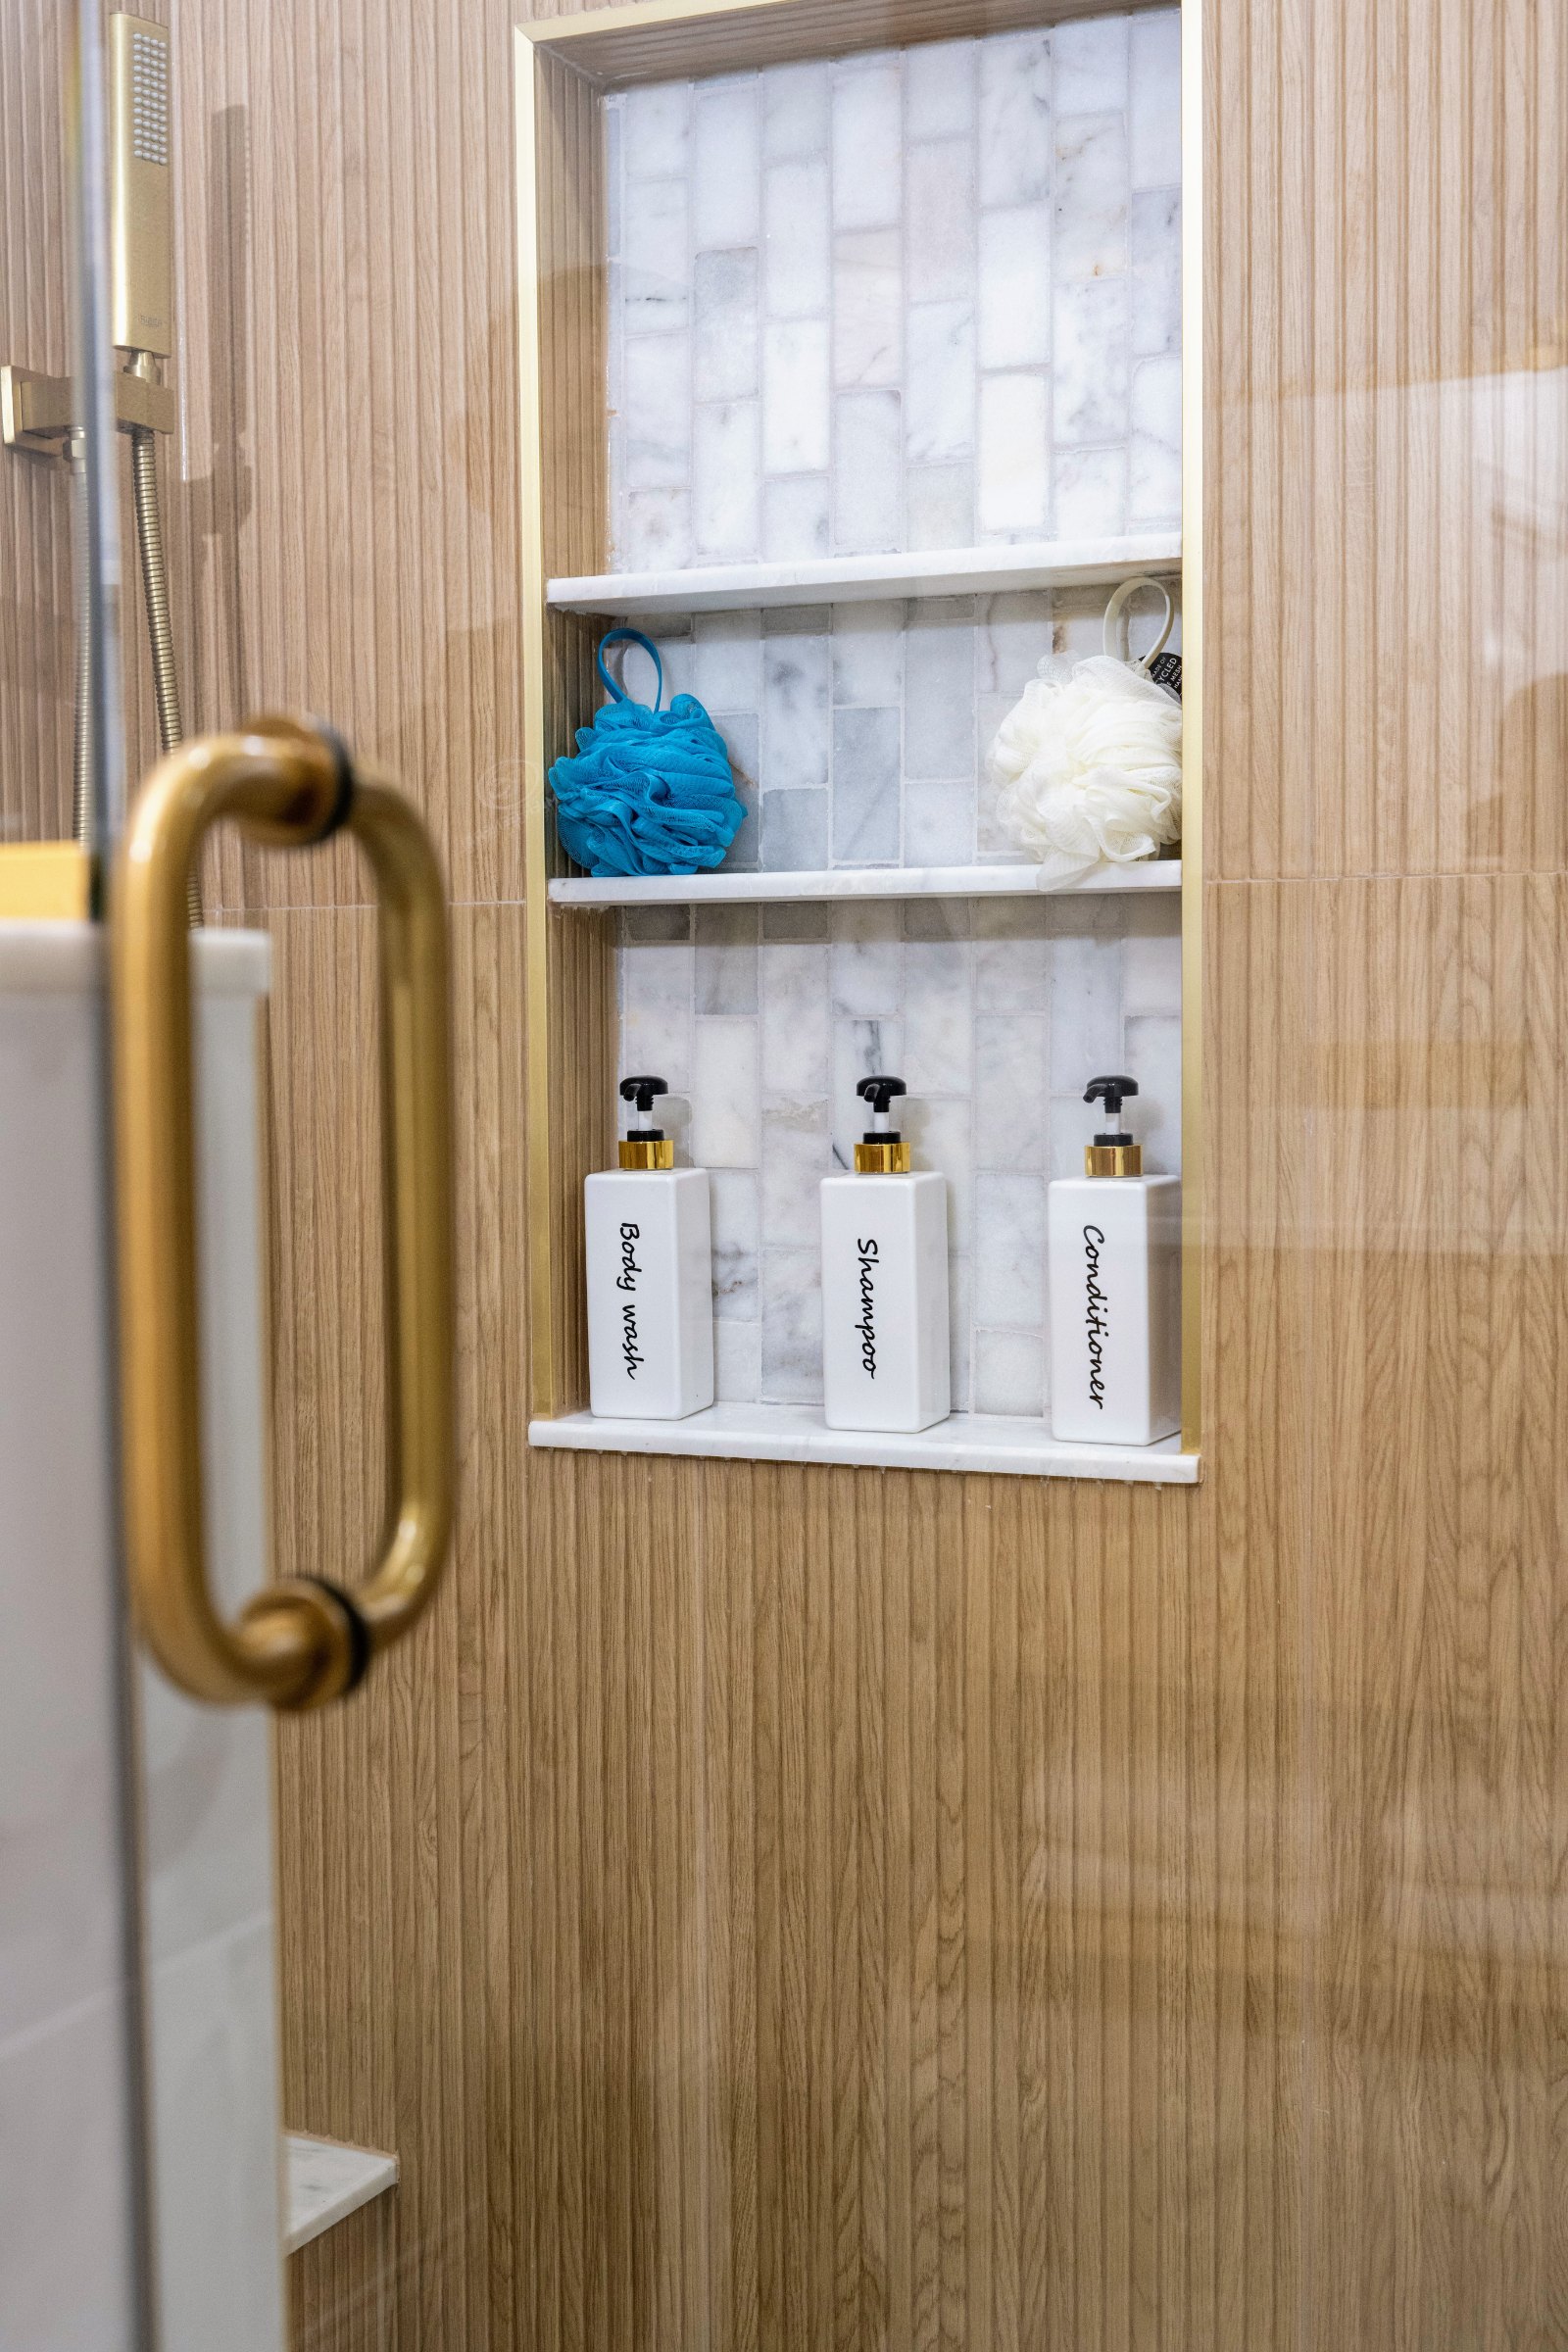
Custom recessed shower niche featuring marble mosaic tile, three stone shelves, elegant gold trim, and contrasting vertical wood-look wall tile.
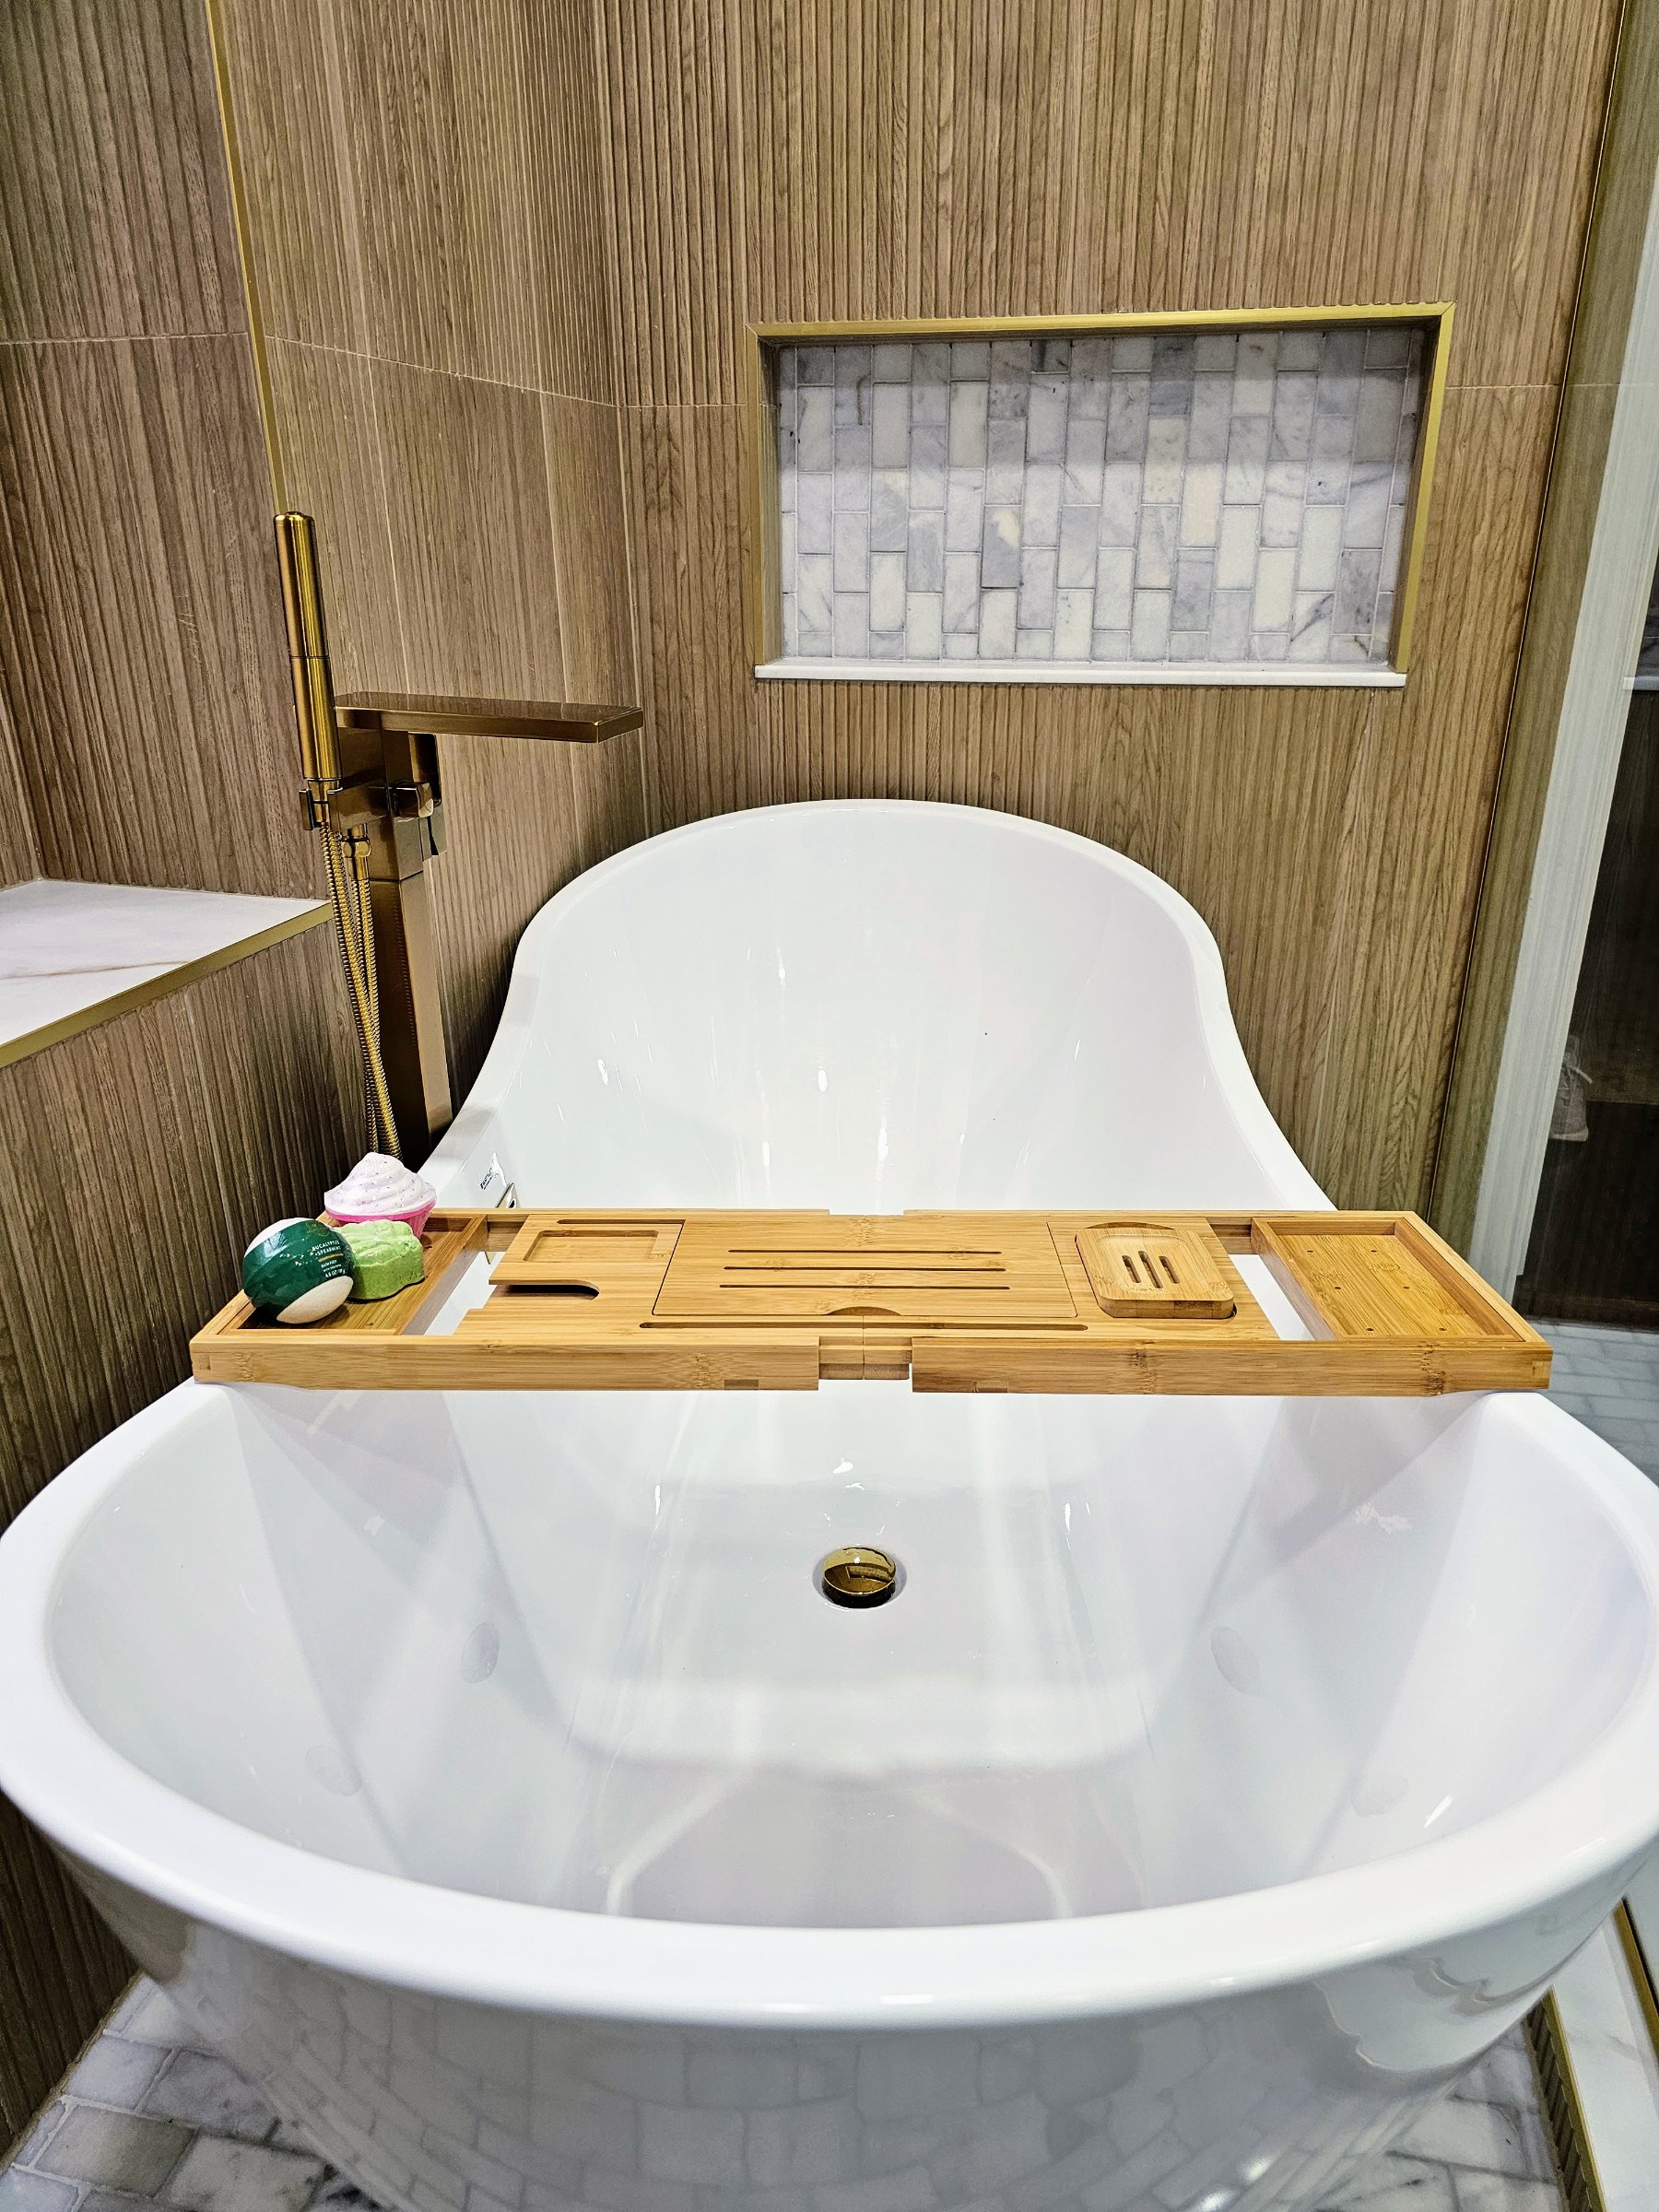
Luxury freestanding soaking tub featuring a brushed gold floor-mounted faucet, bamboo bath tray, and textured wood-look tile surround.
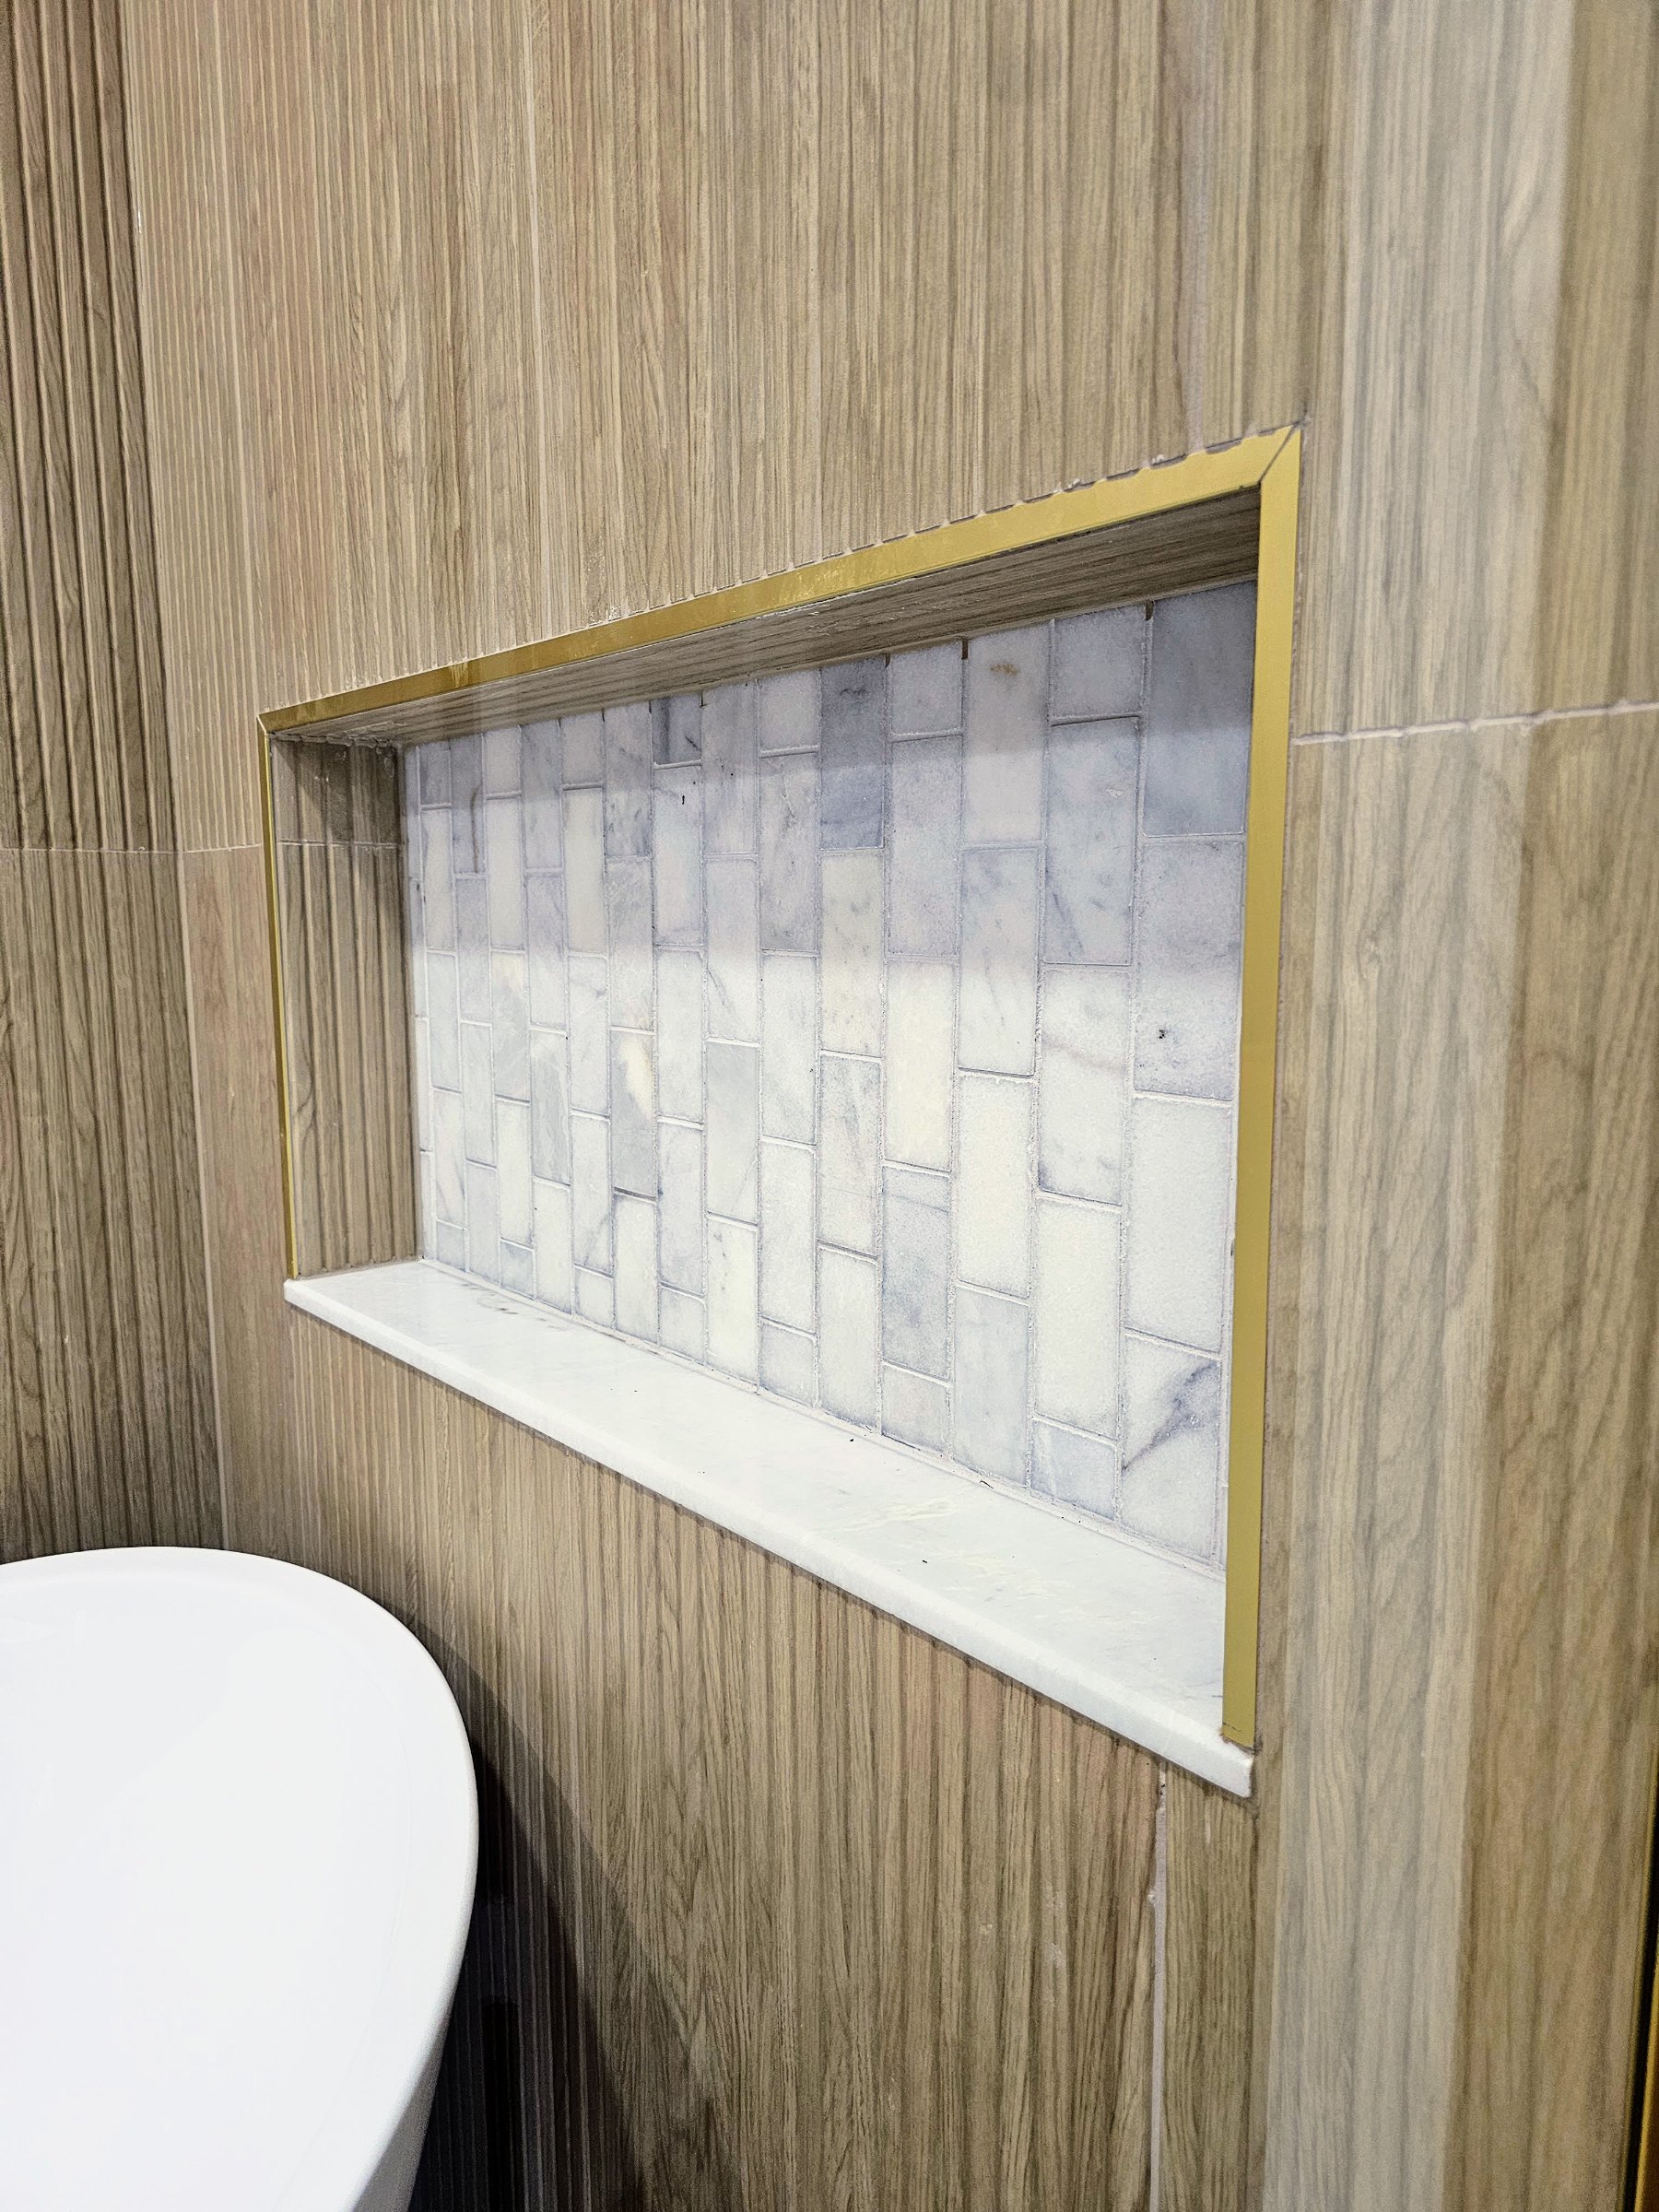
Custom recessed wall niche above the soaking tub featuring marble mosaic tile, a white stone shelf, brushed gold trim, and textured wood-look tile.
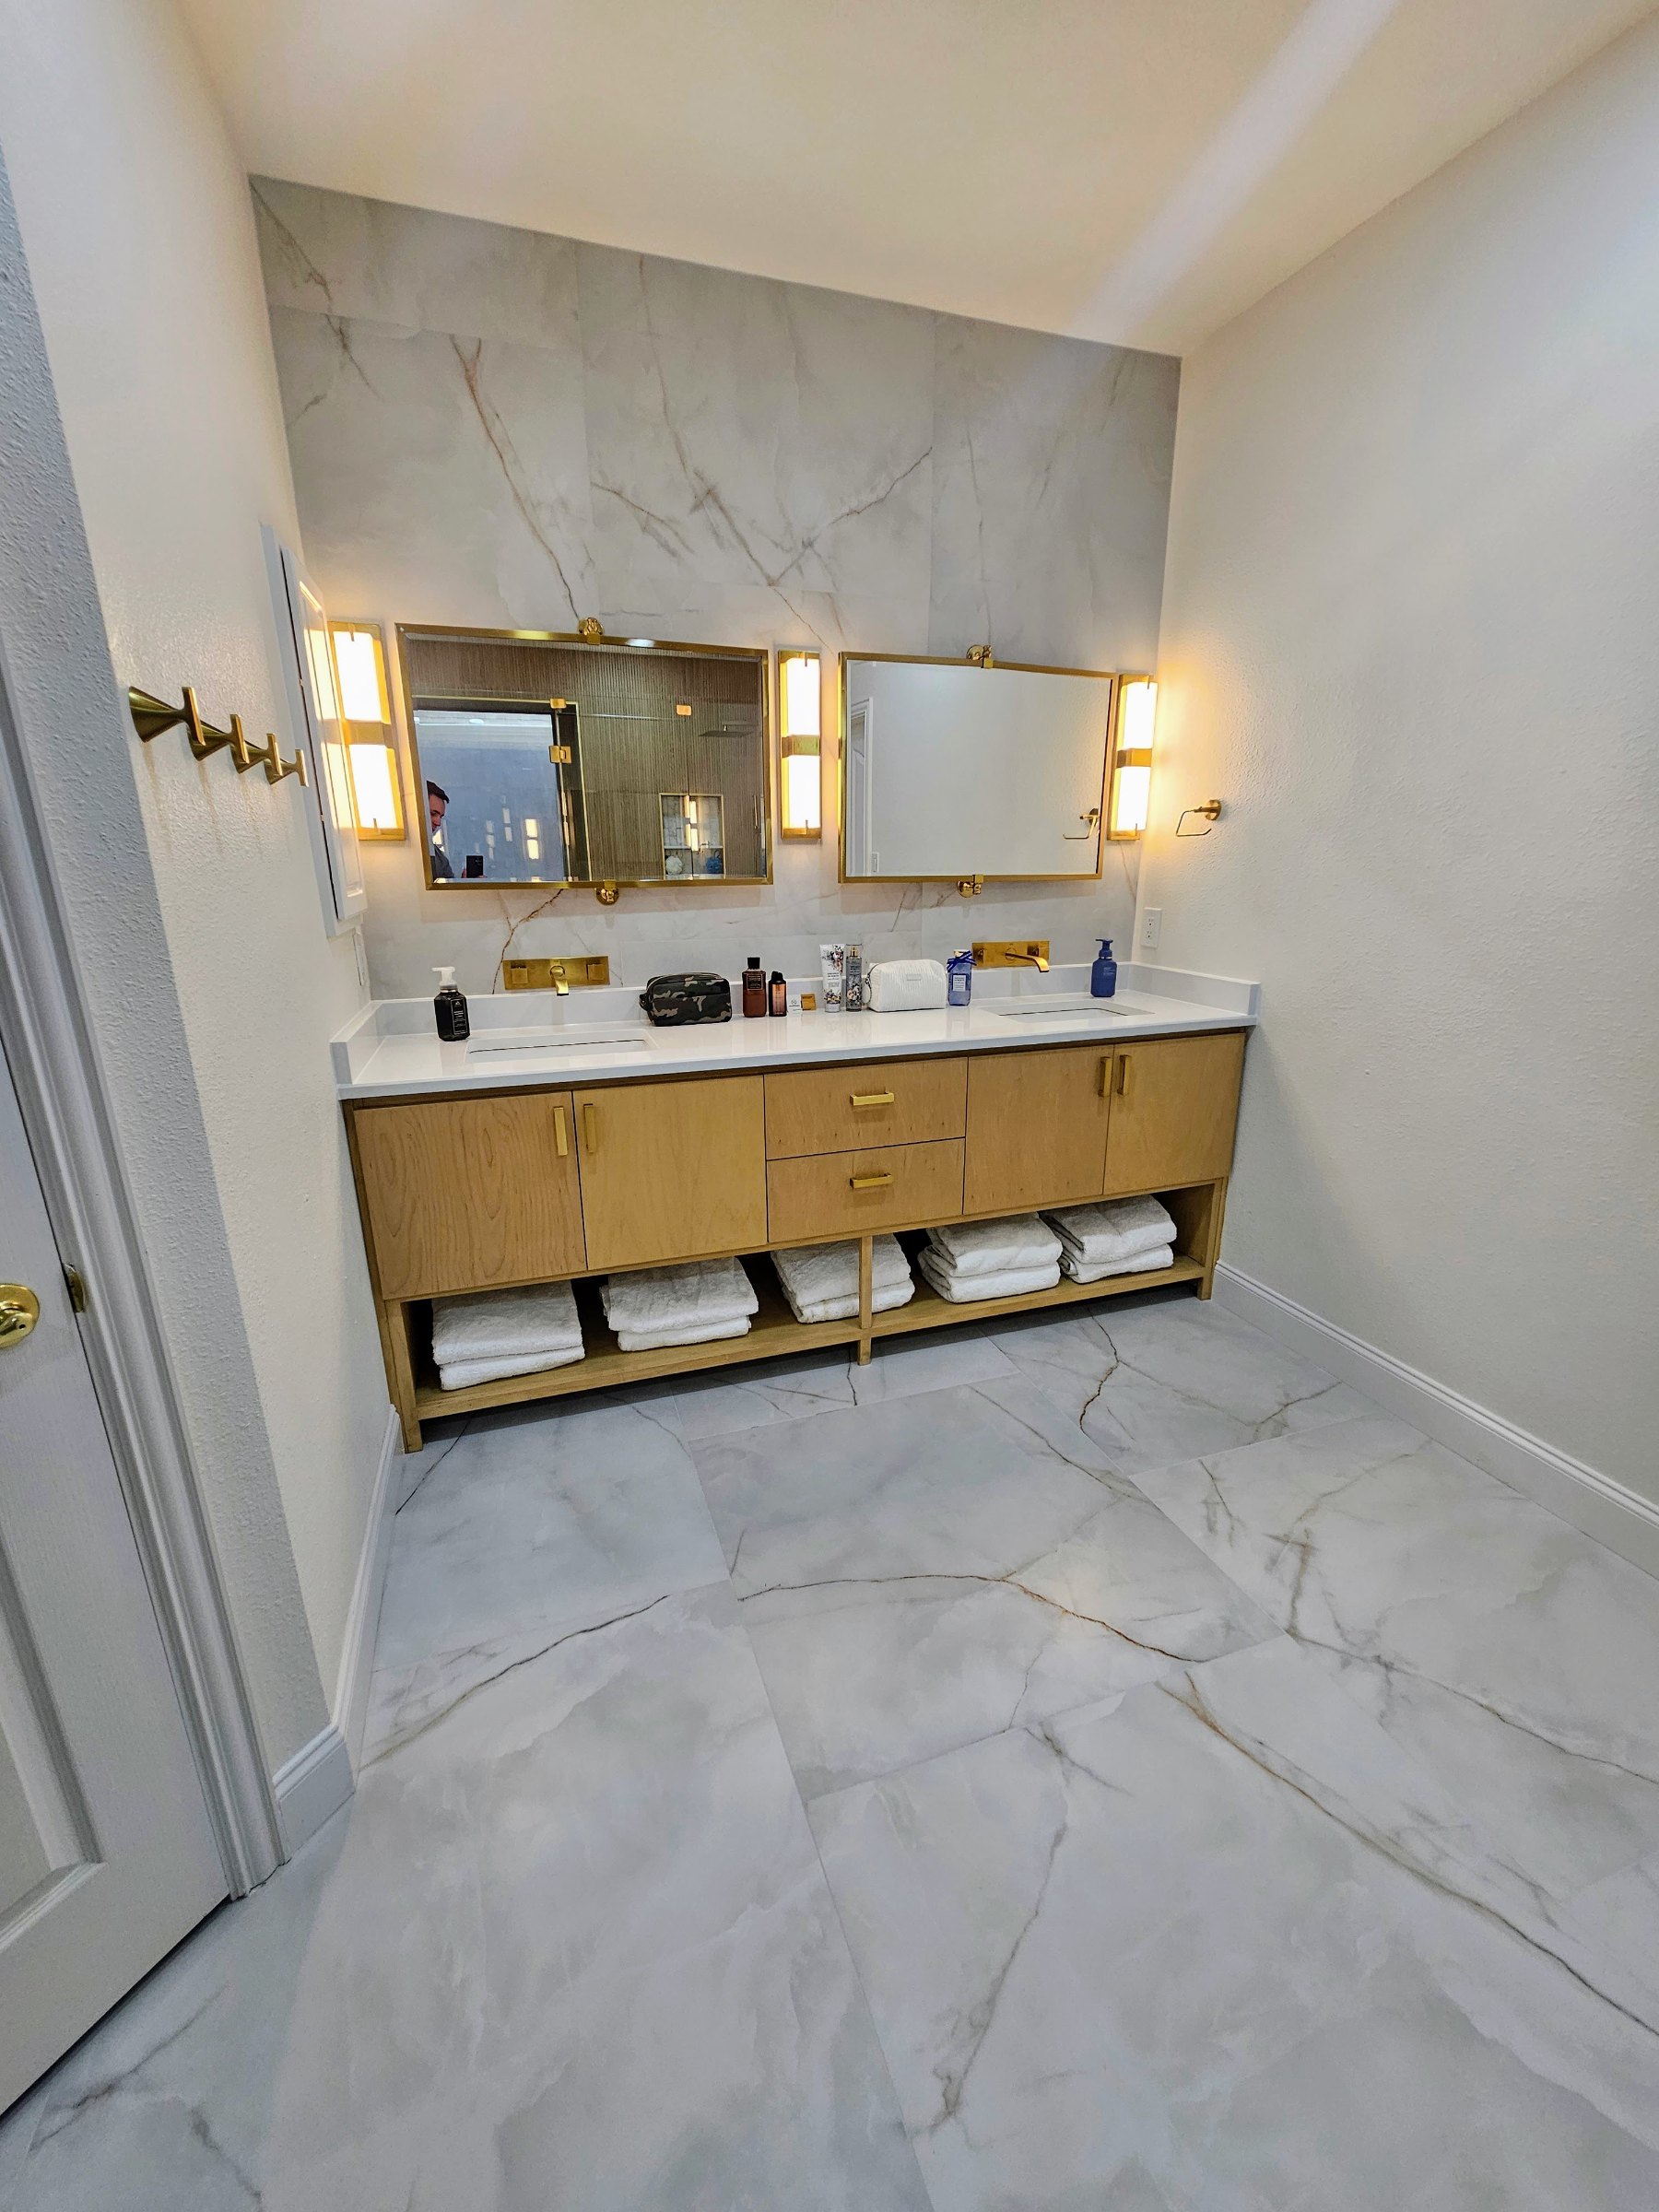
Custom-built maple wood double vanity featuring natural wood grain, open towel storage, white countertops, brushed gold hardware, and illuminated gold-framed mirrors.
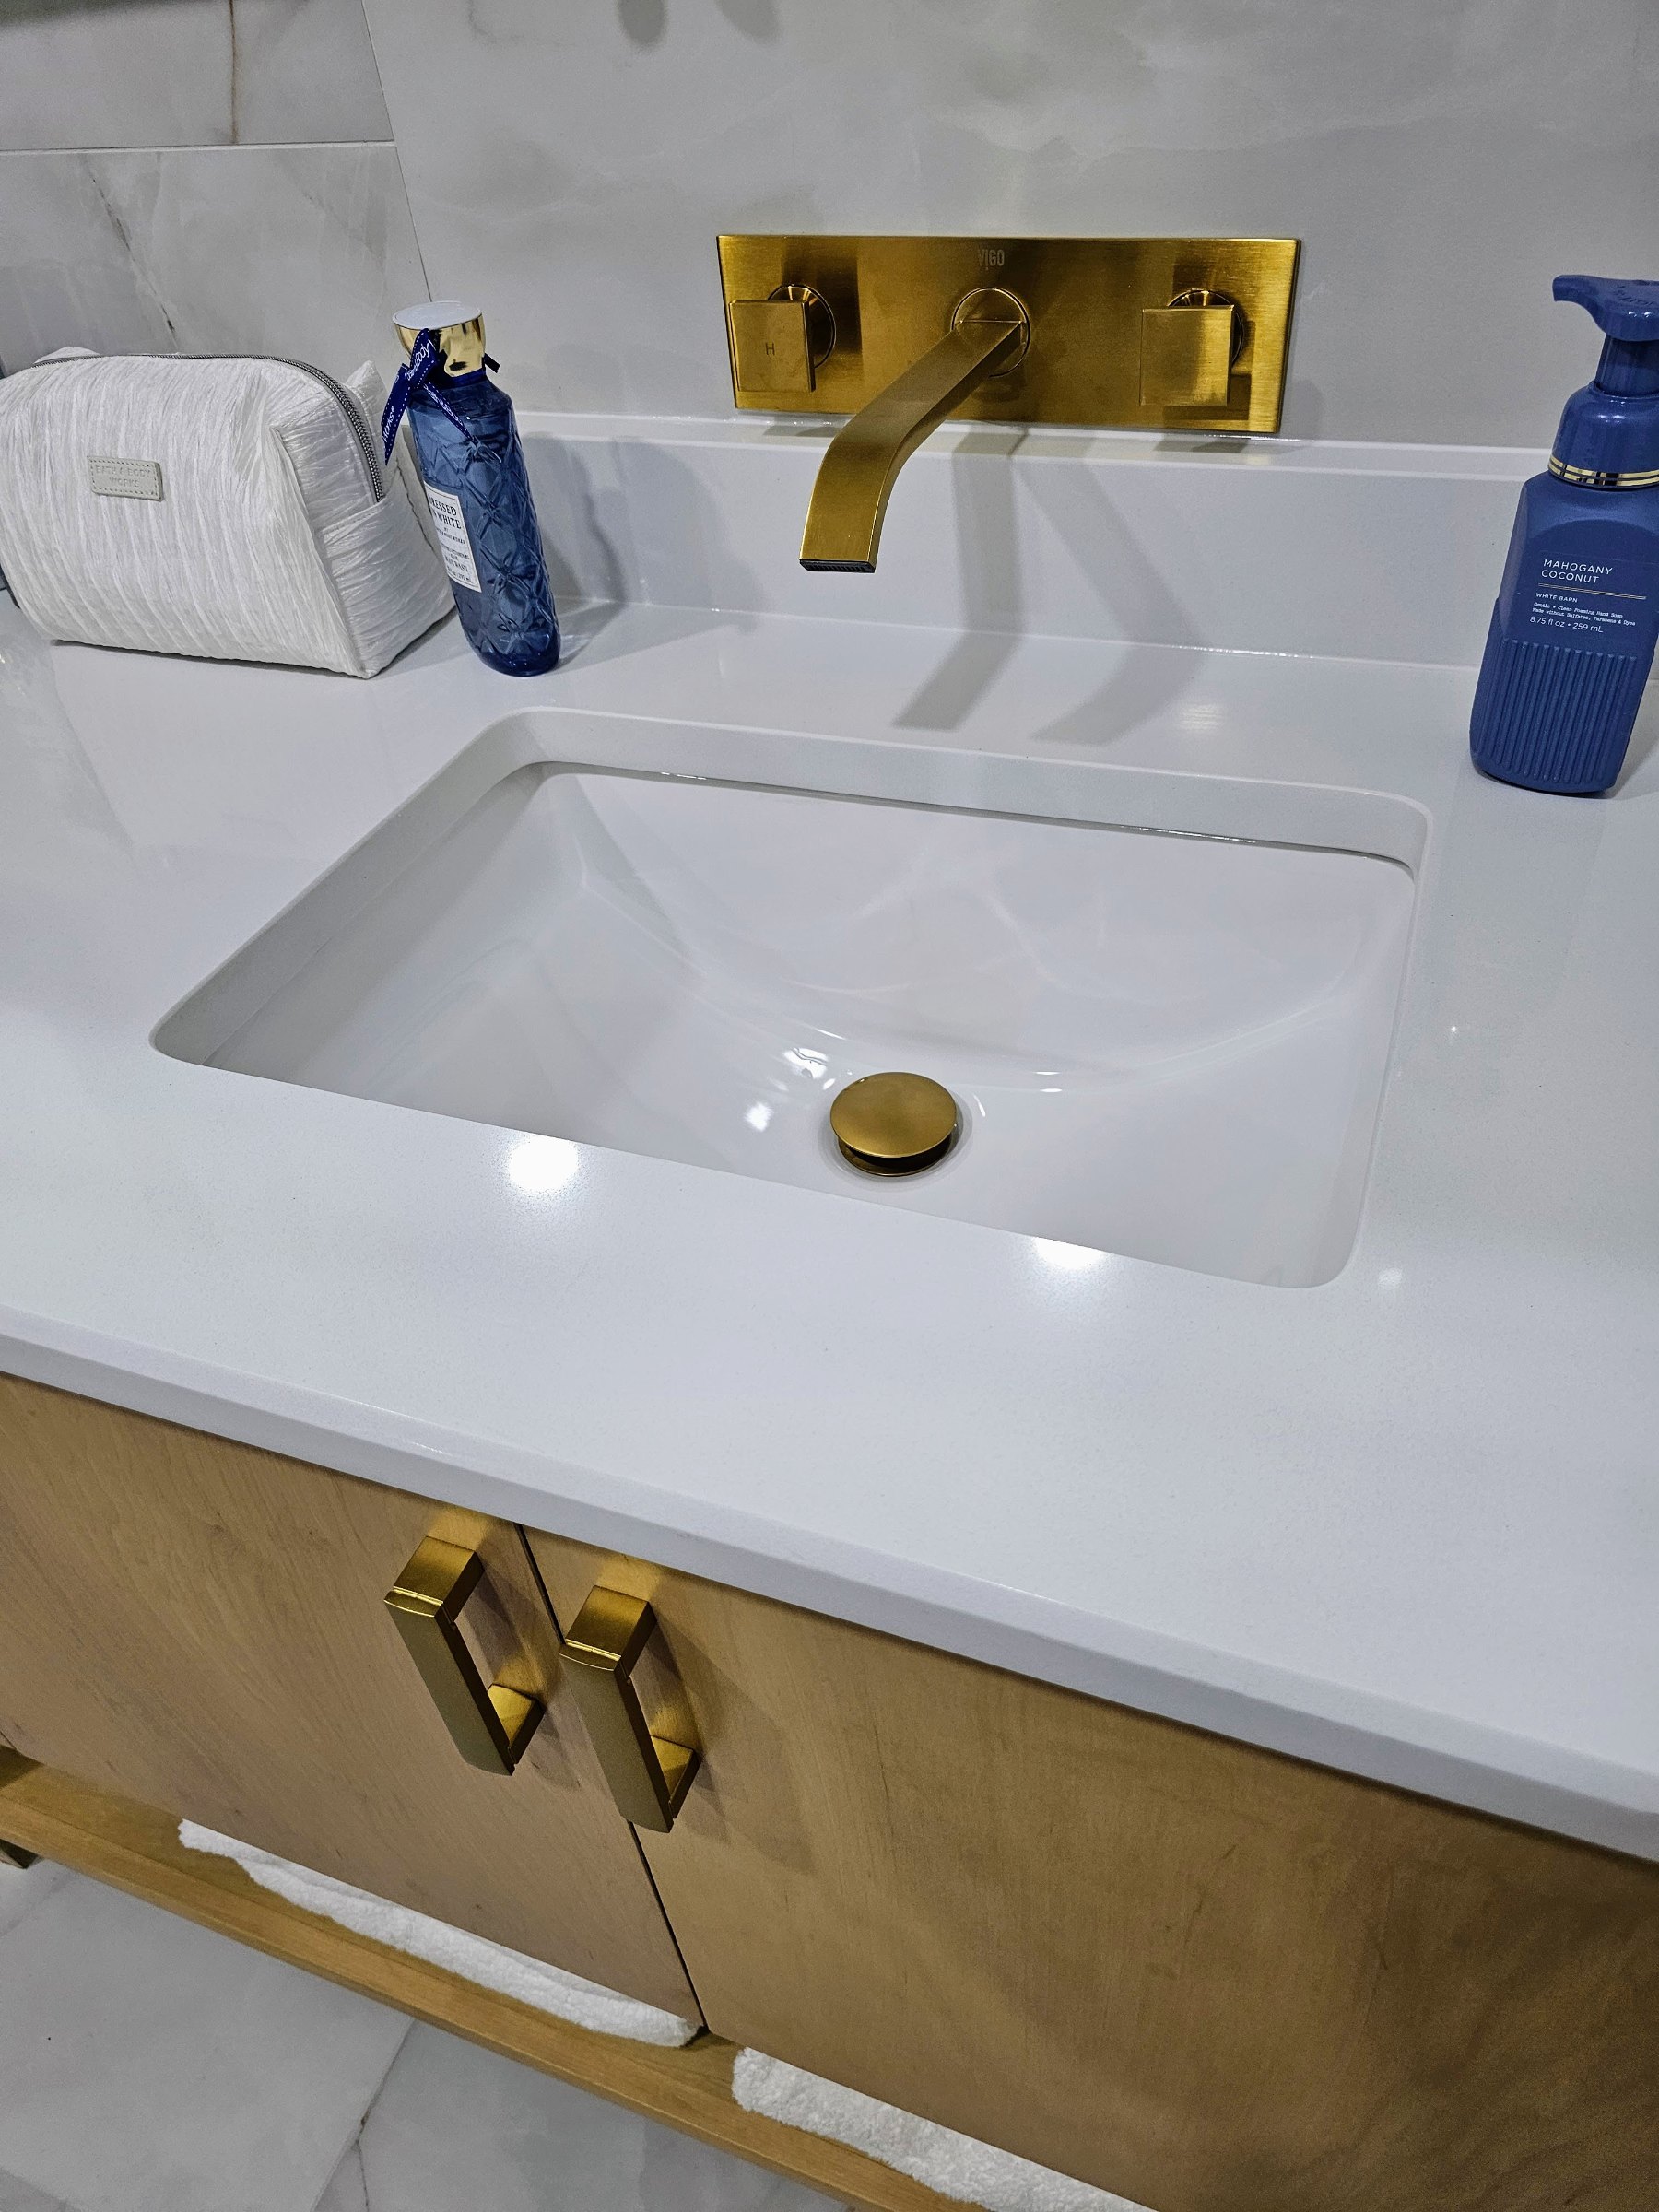
Close-up of the custom maple vanity showcasing a sleek undermount sink, polished white countertop, brushed gold wall-mounted faucet, and matching cabinet hardware.
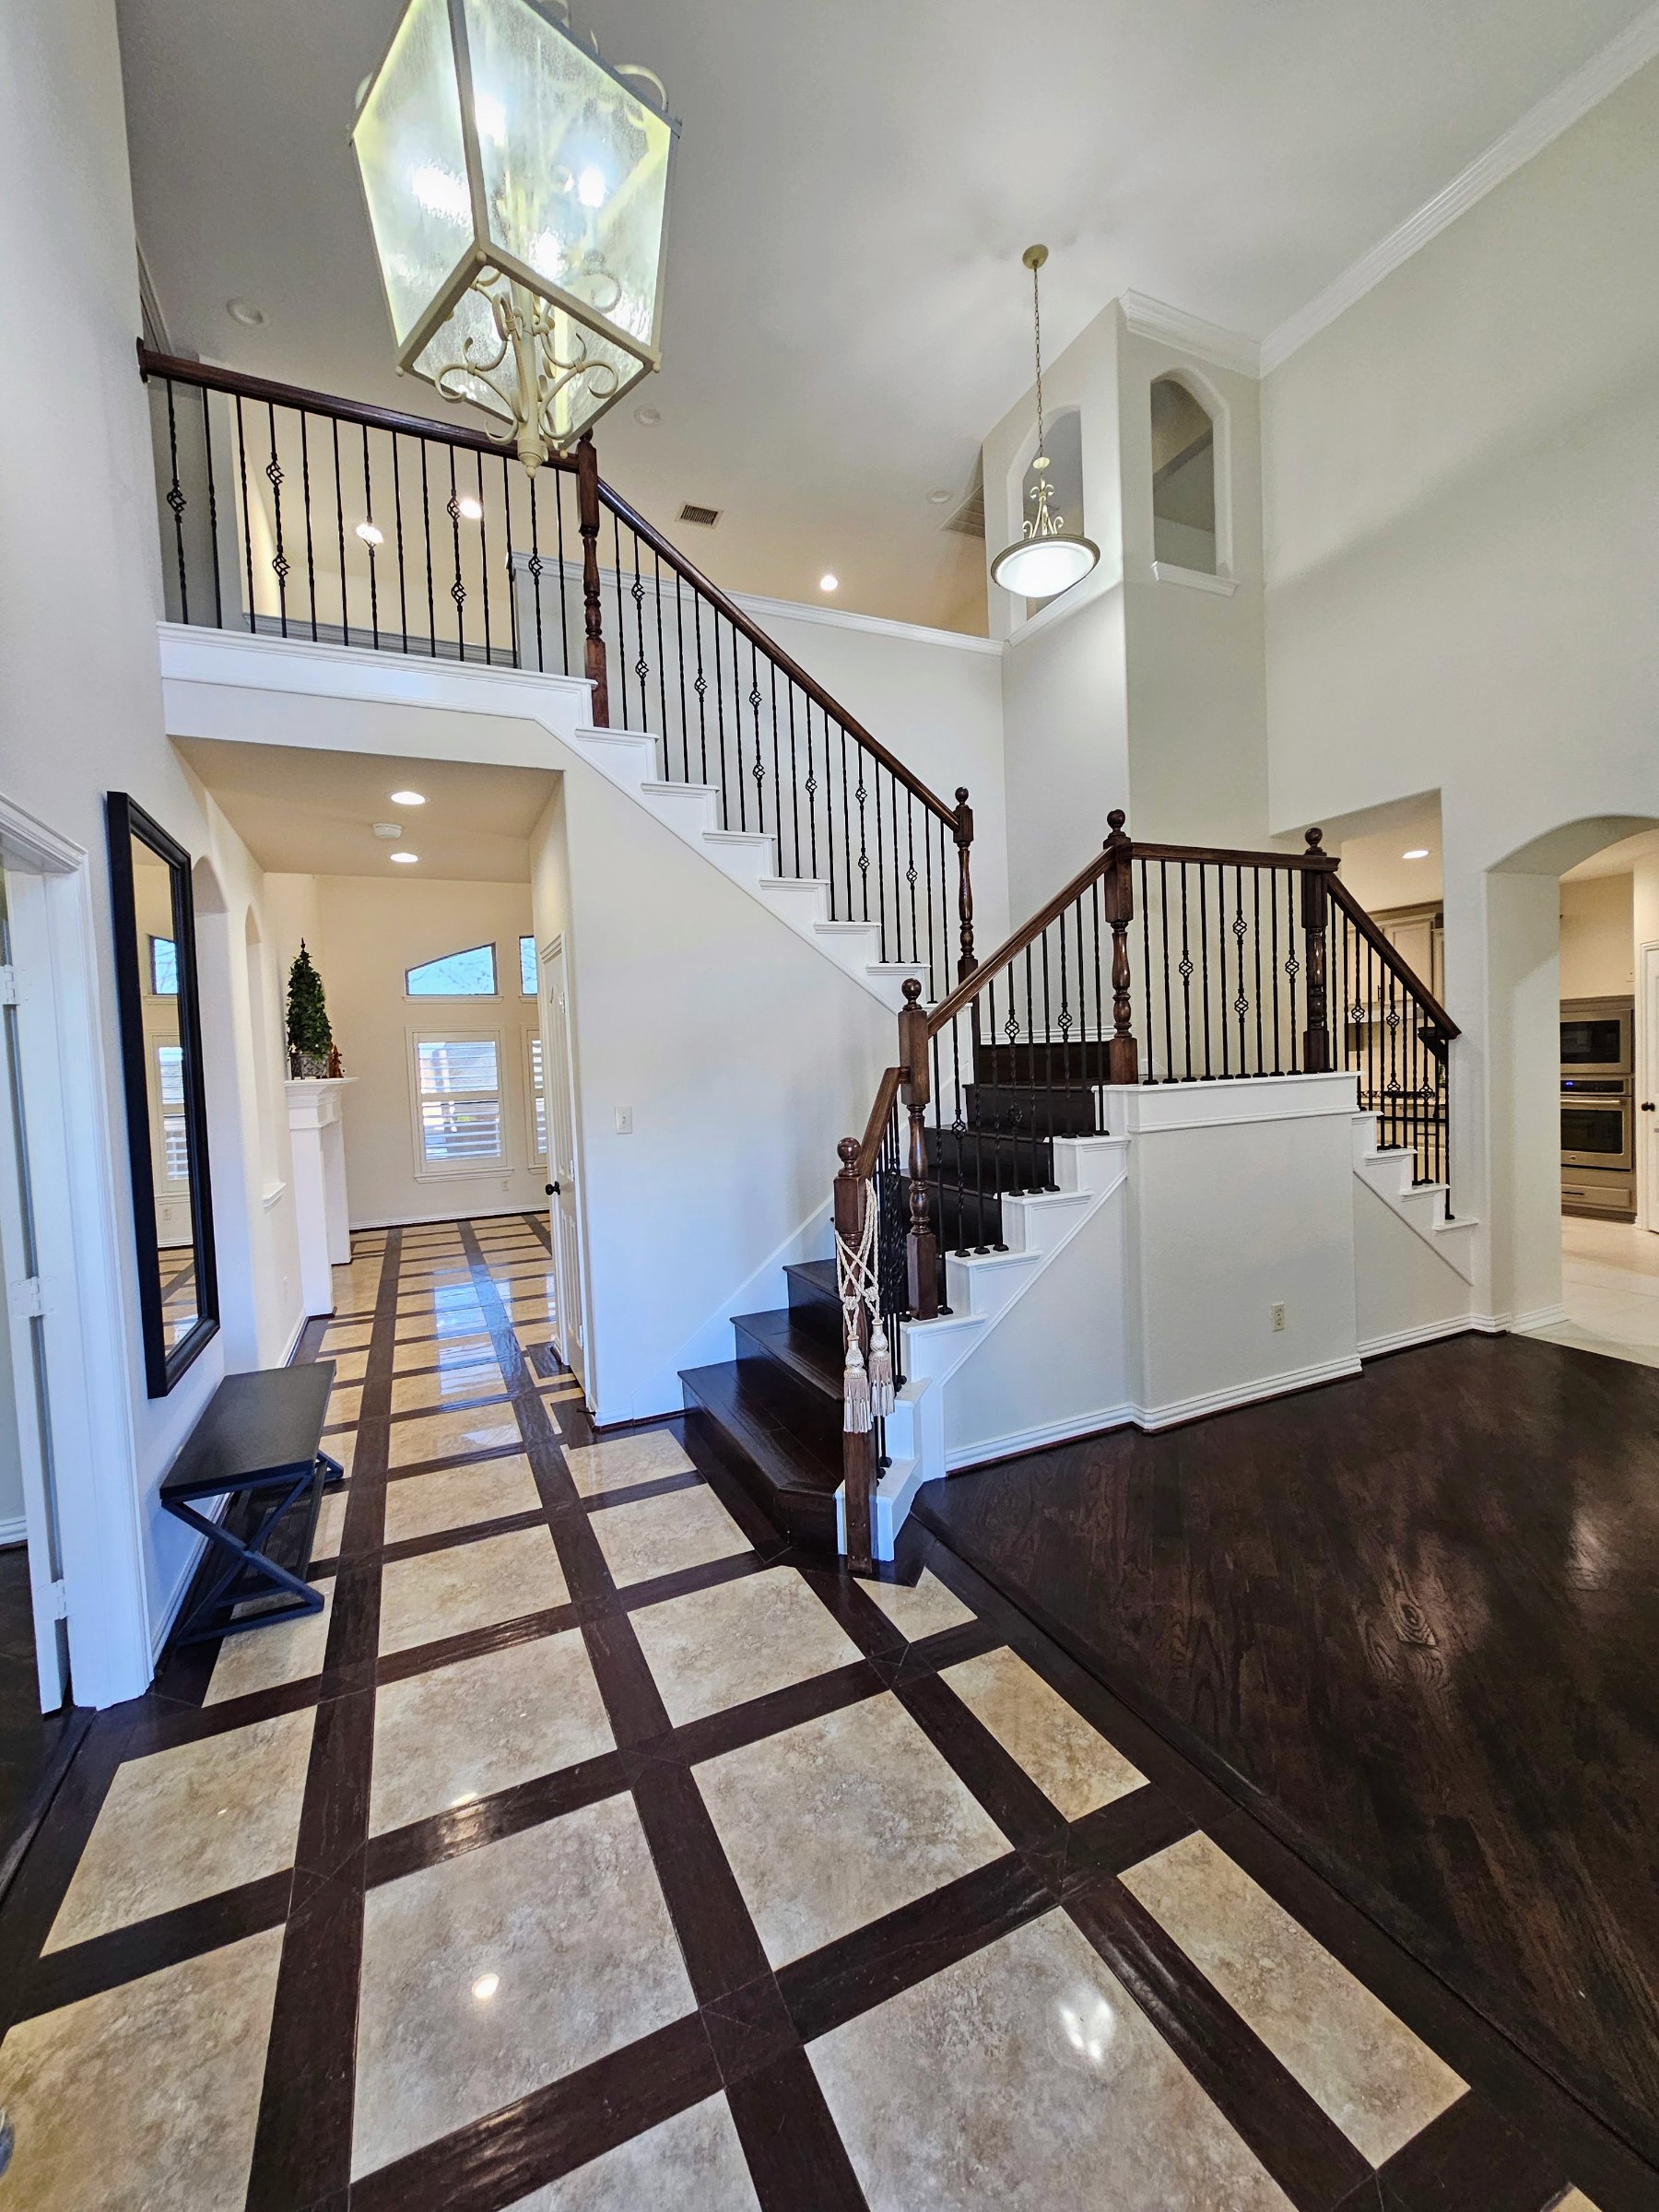
Refreshed Lake Dallas entryway showcasing dark hardwood flooring, a decorative tile hallway, elegant staircase railings, and bright white interior finishes.
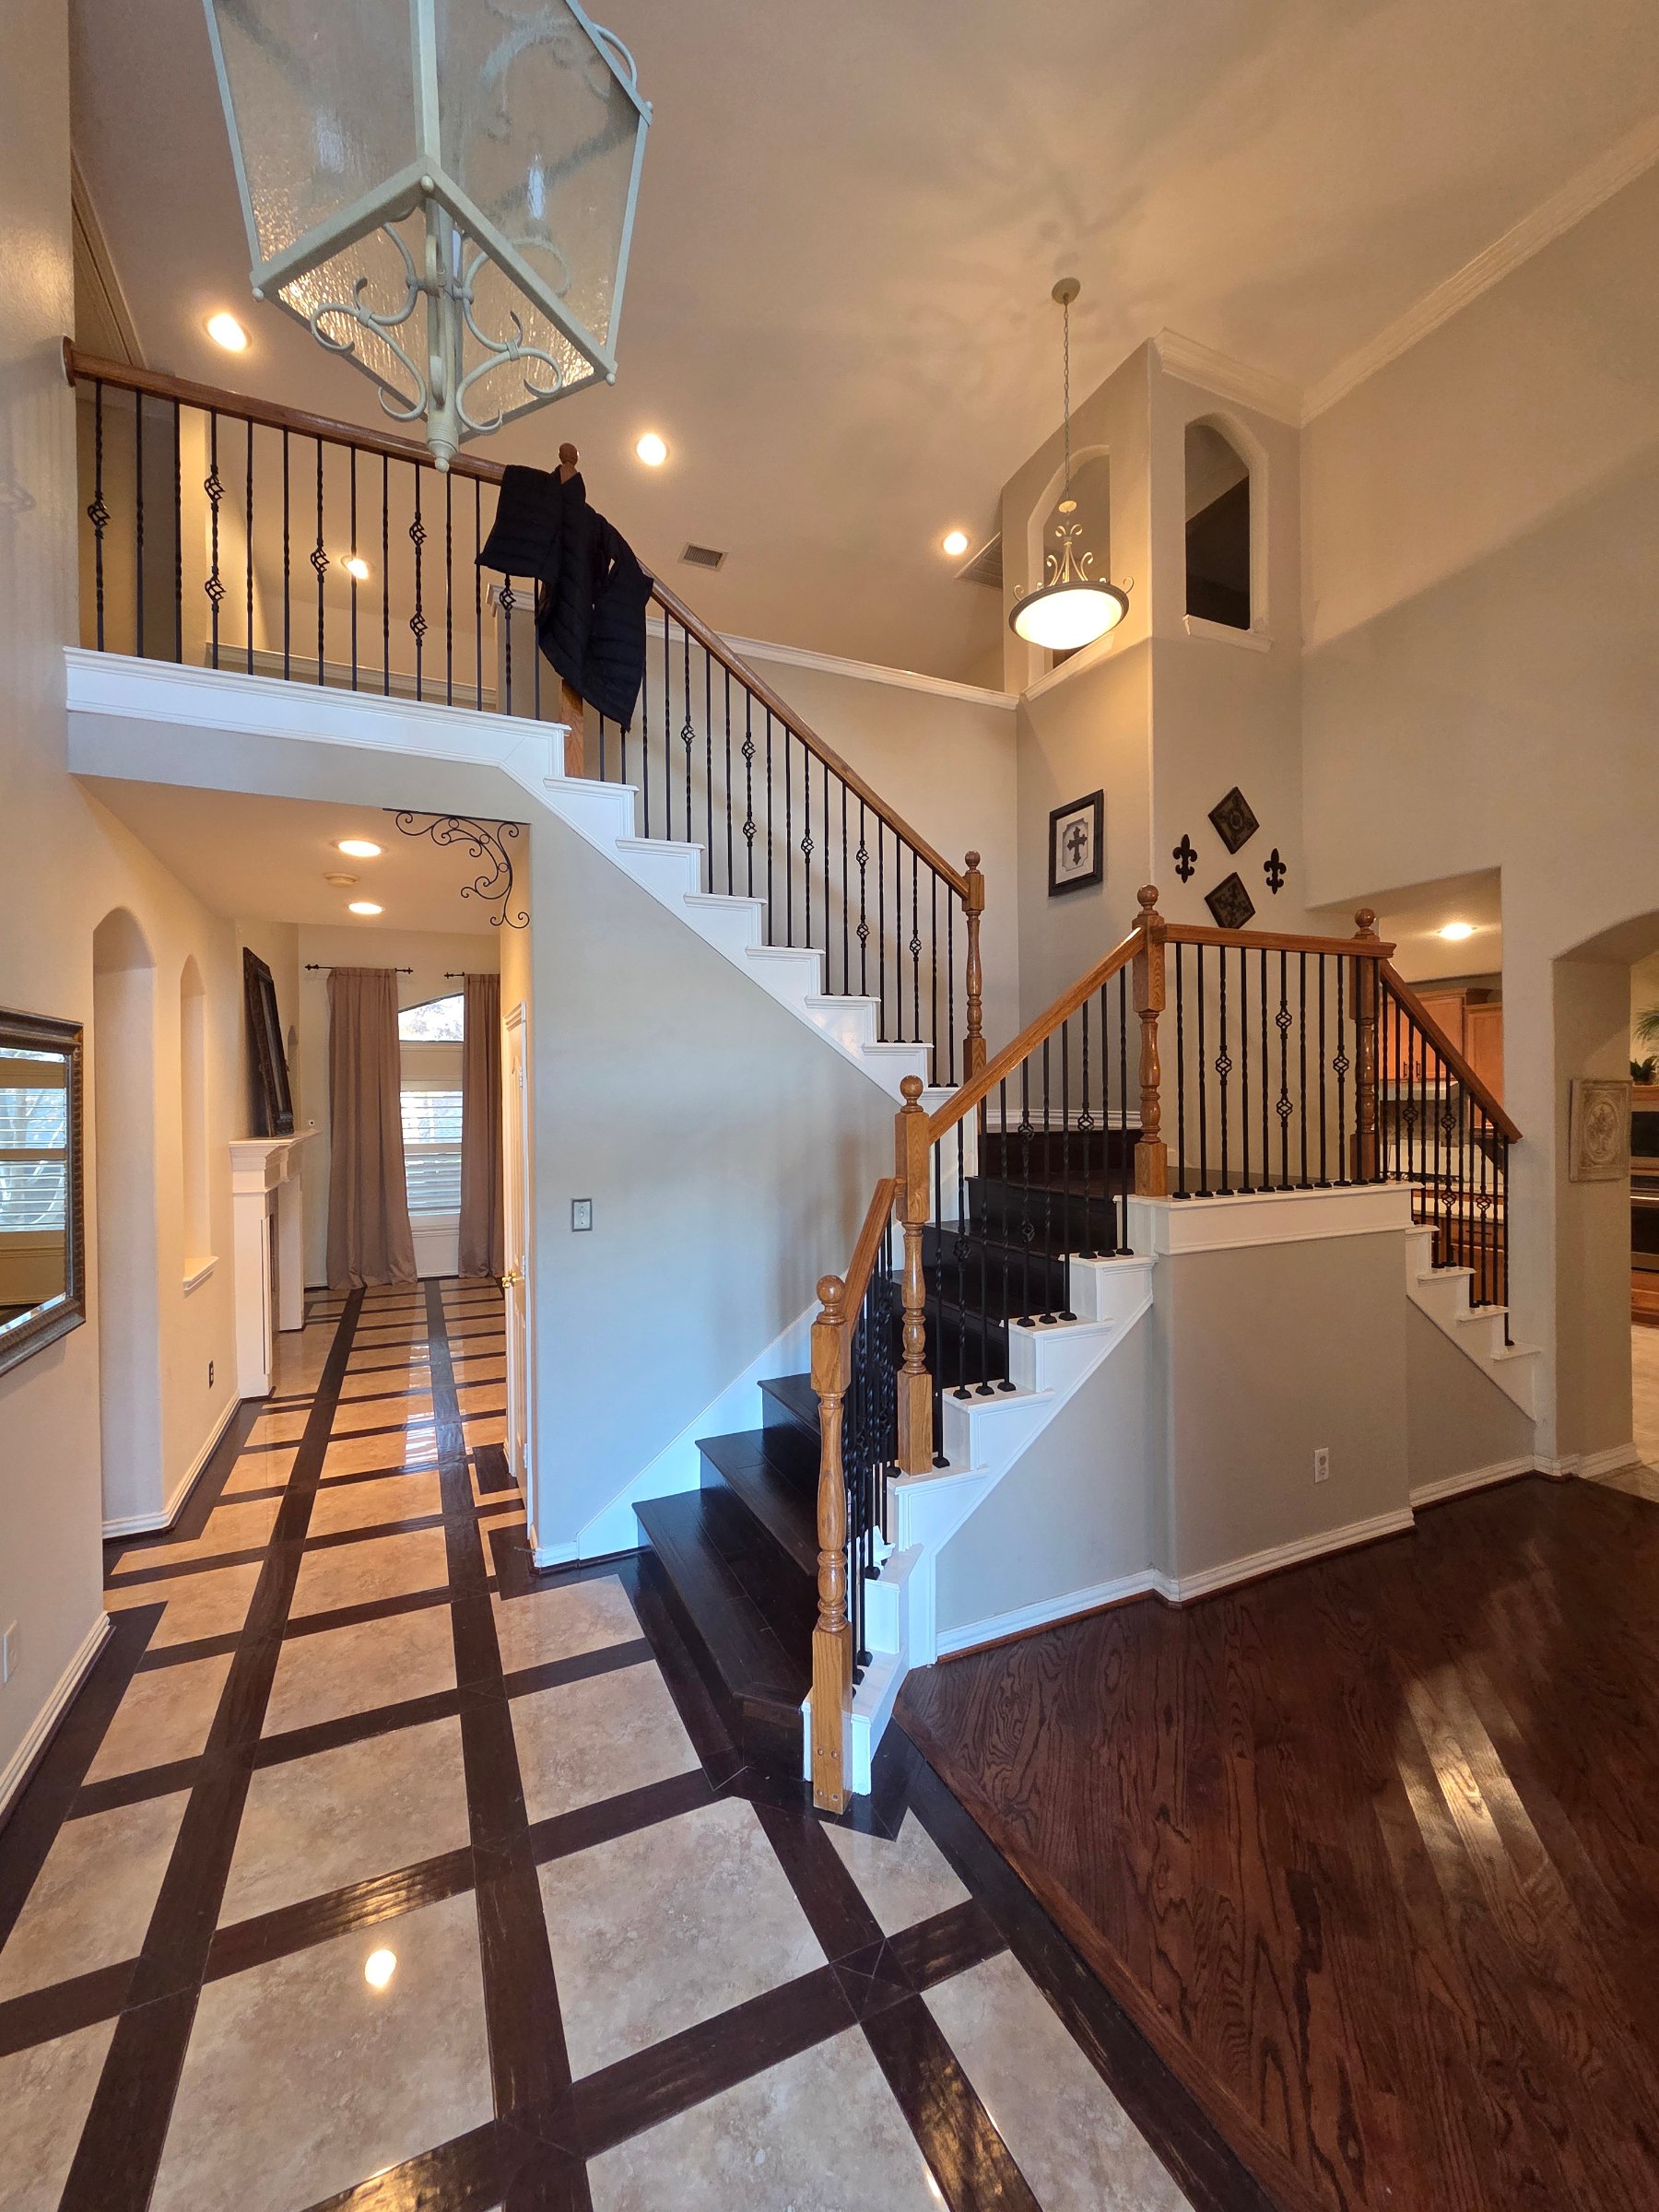
Before renovation: Original two-story entryway featuring dark wood stairs, natural wood handrails, wrought iron balusters, and decorative patterned tile flooring.
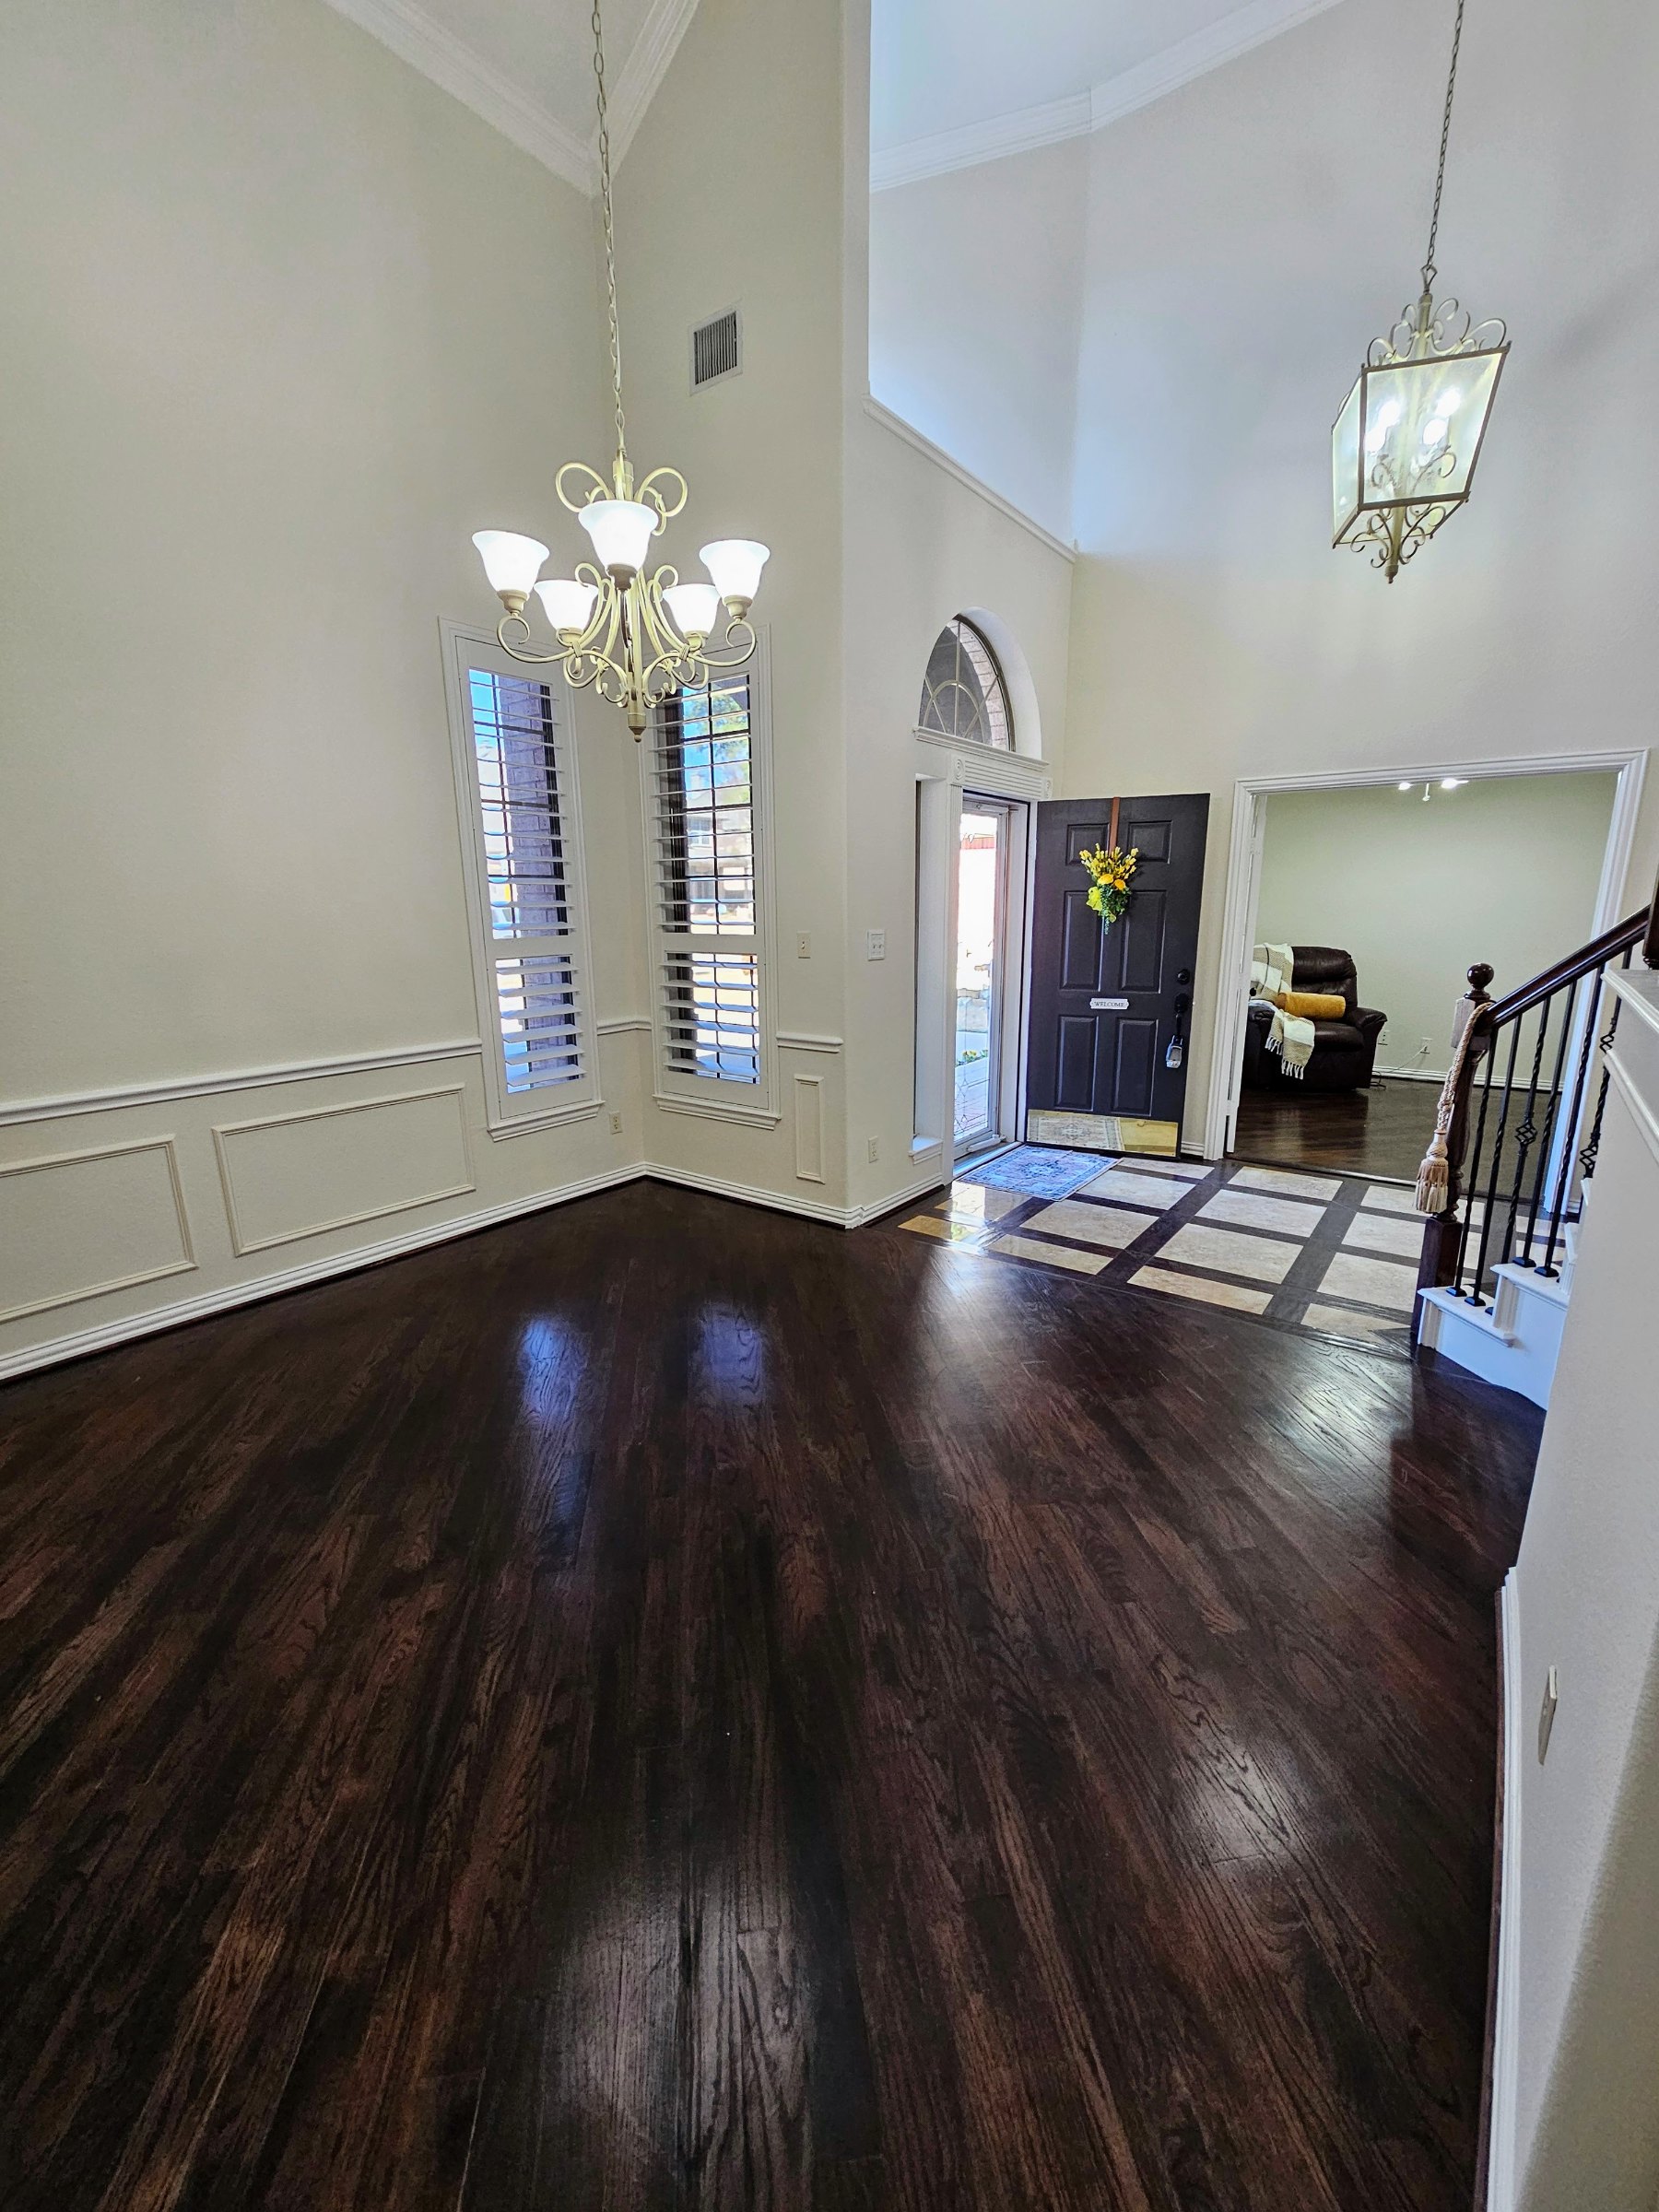
Beautifully refreshed formal dining room and entryway featuring rich dark hardwood flooring, decorative wall molding, plantation shutters, and elegant architectural details.
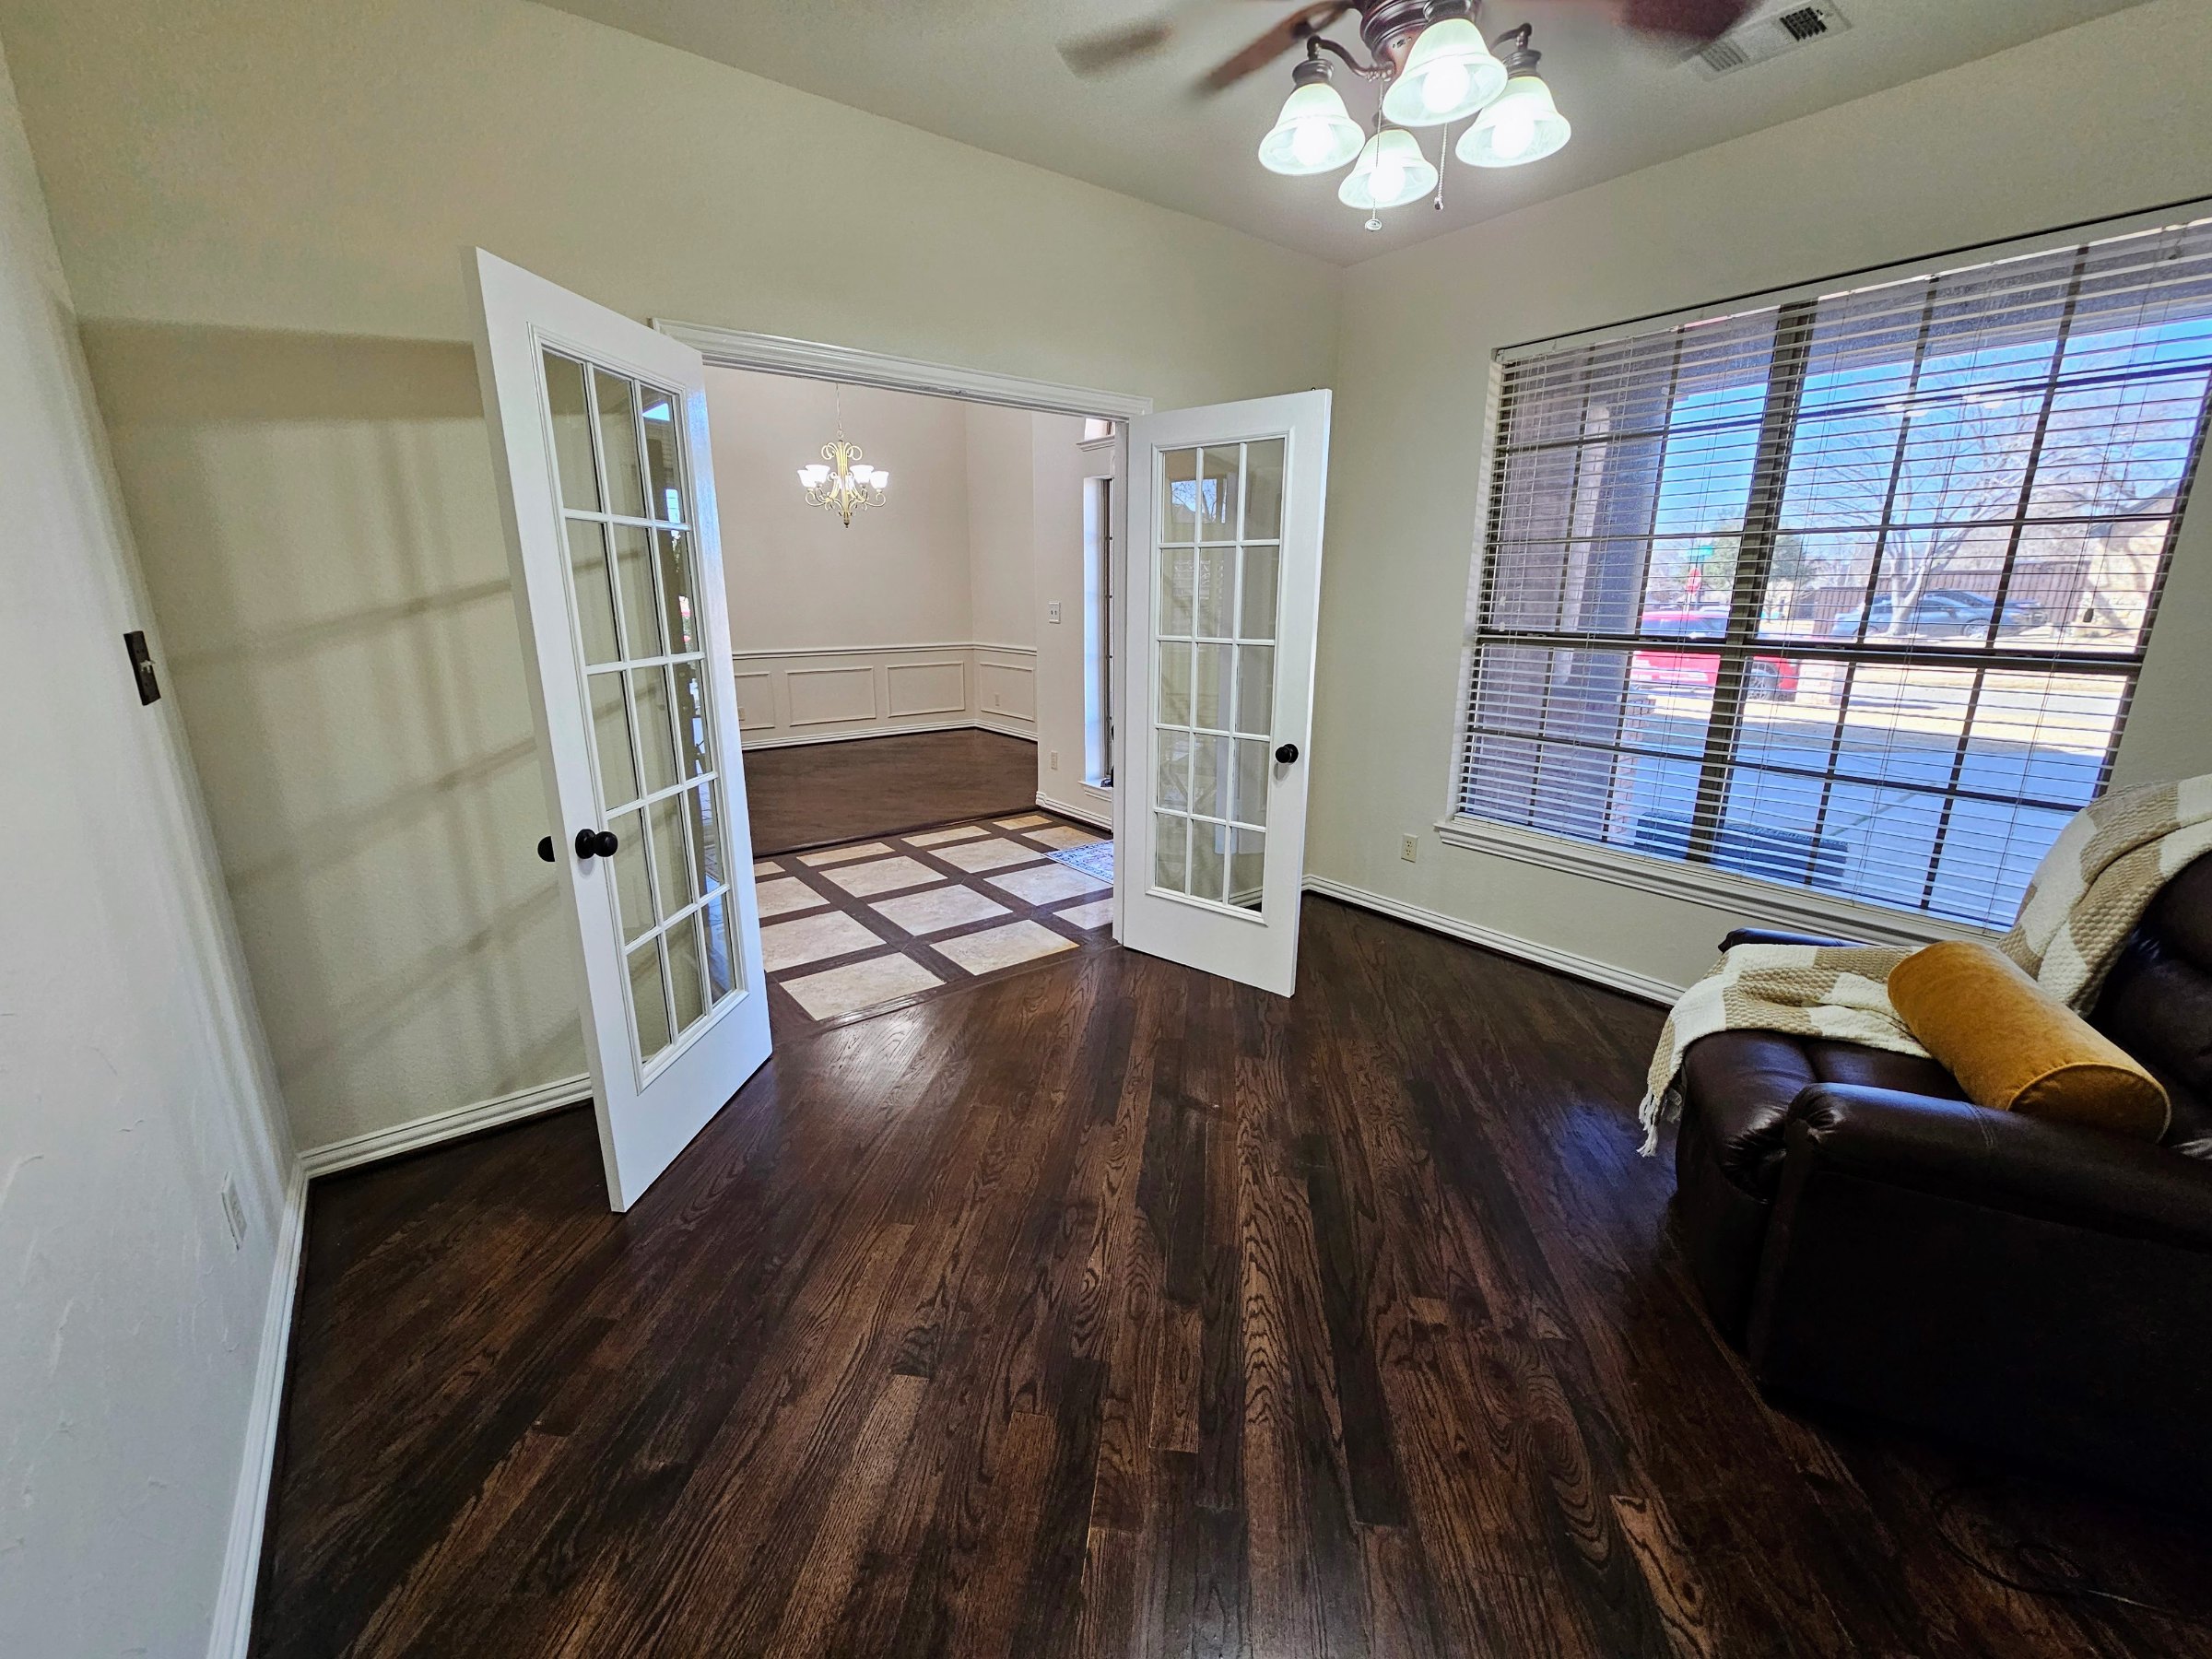
Refreshed home office featuring dark hardwood flooring, French doors, neutral interior paint, and a large window providing abundant natural light.
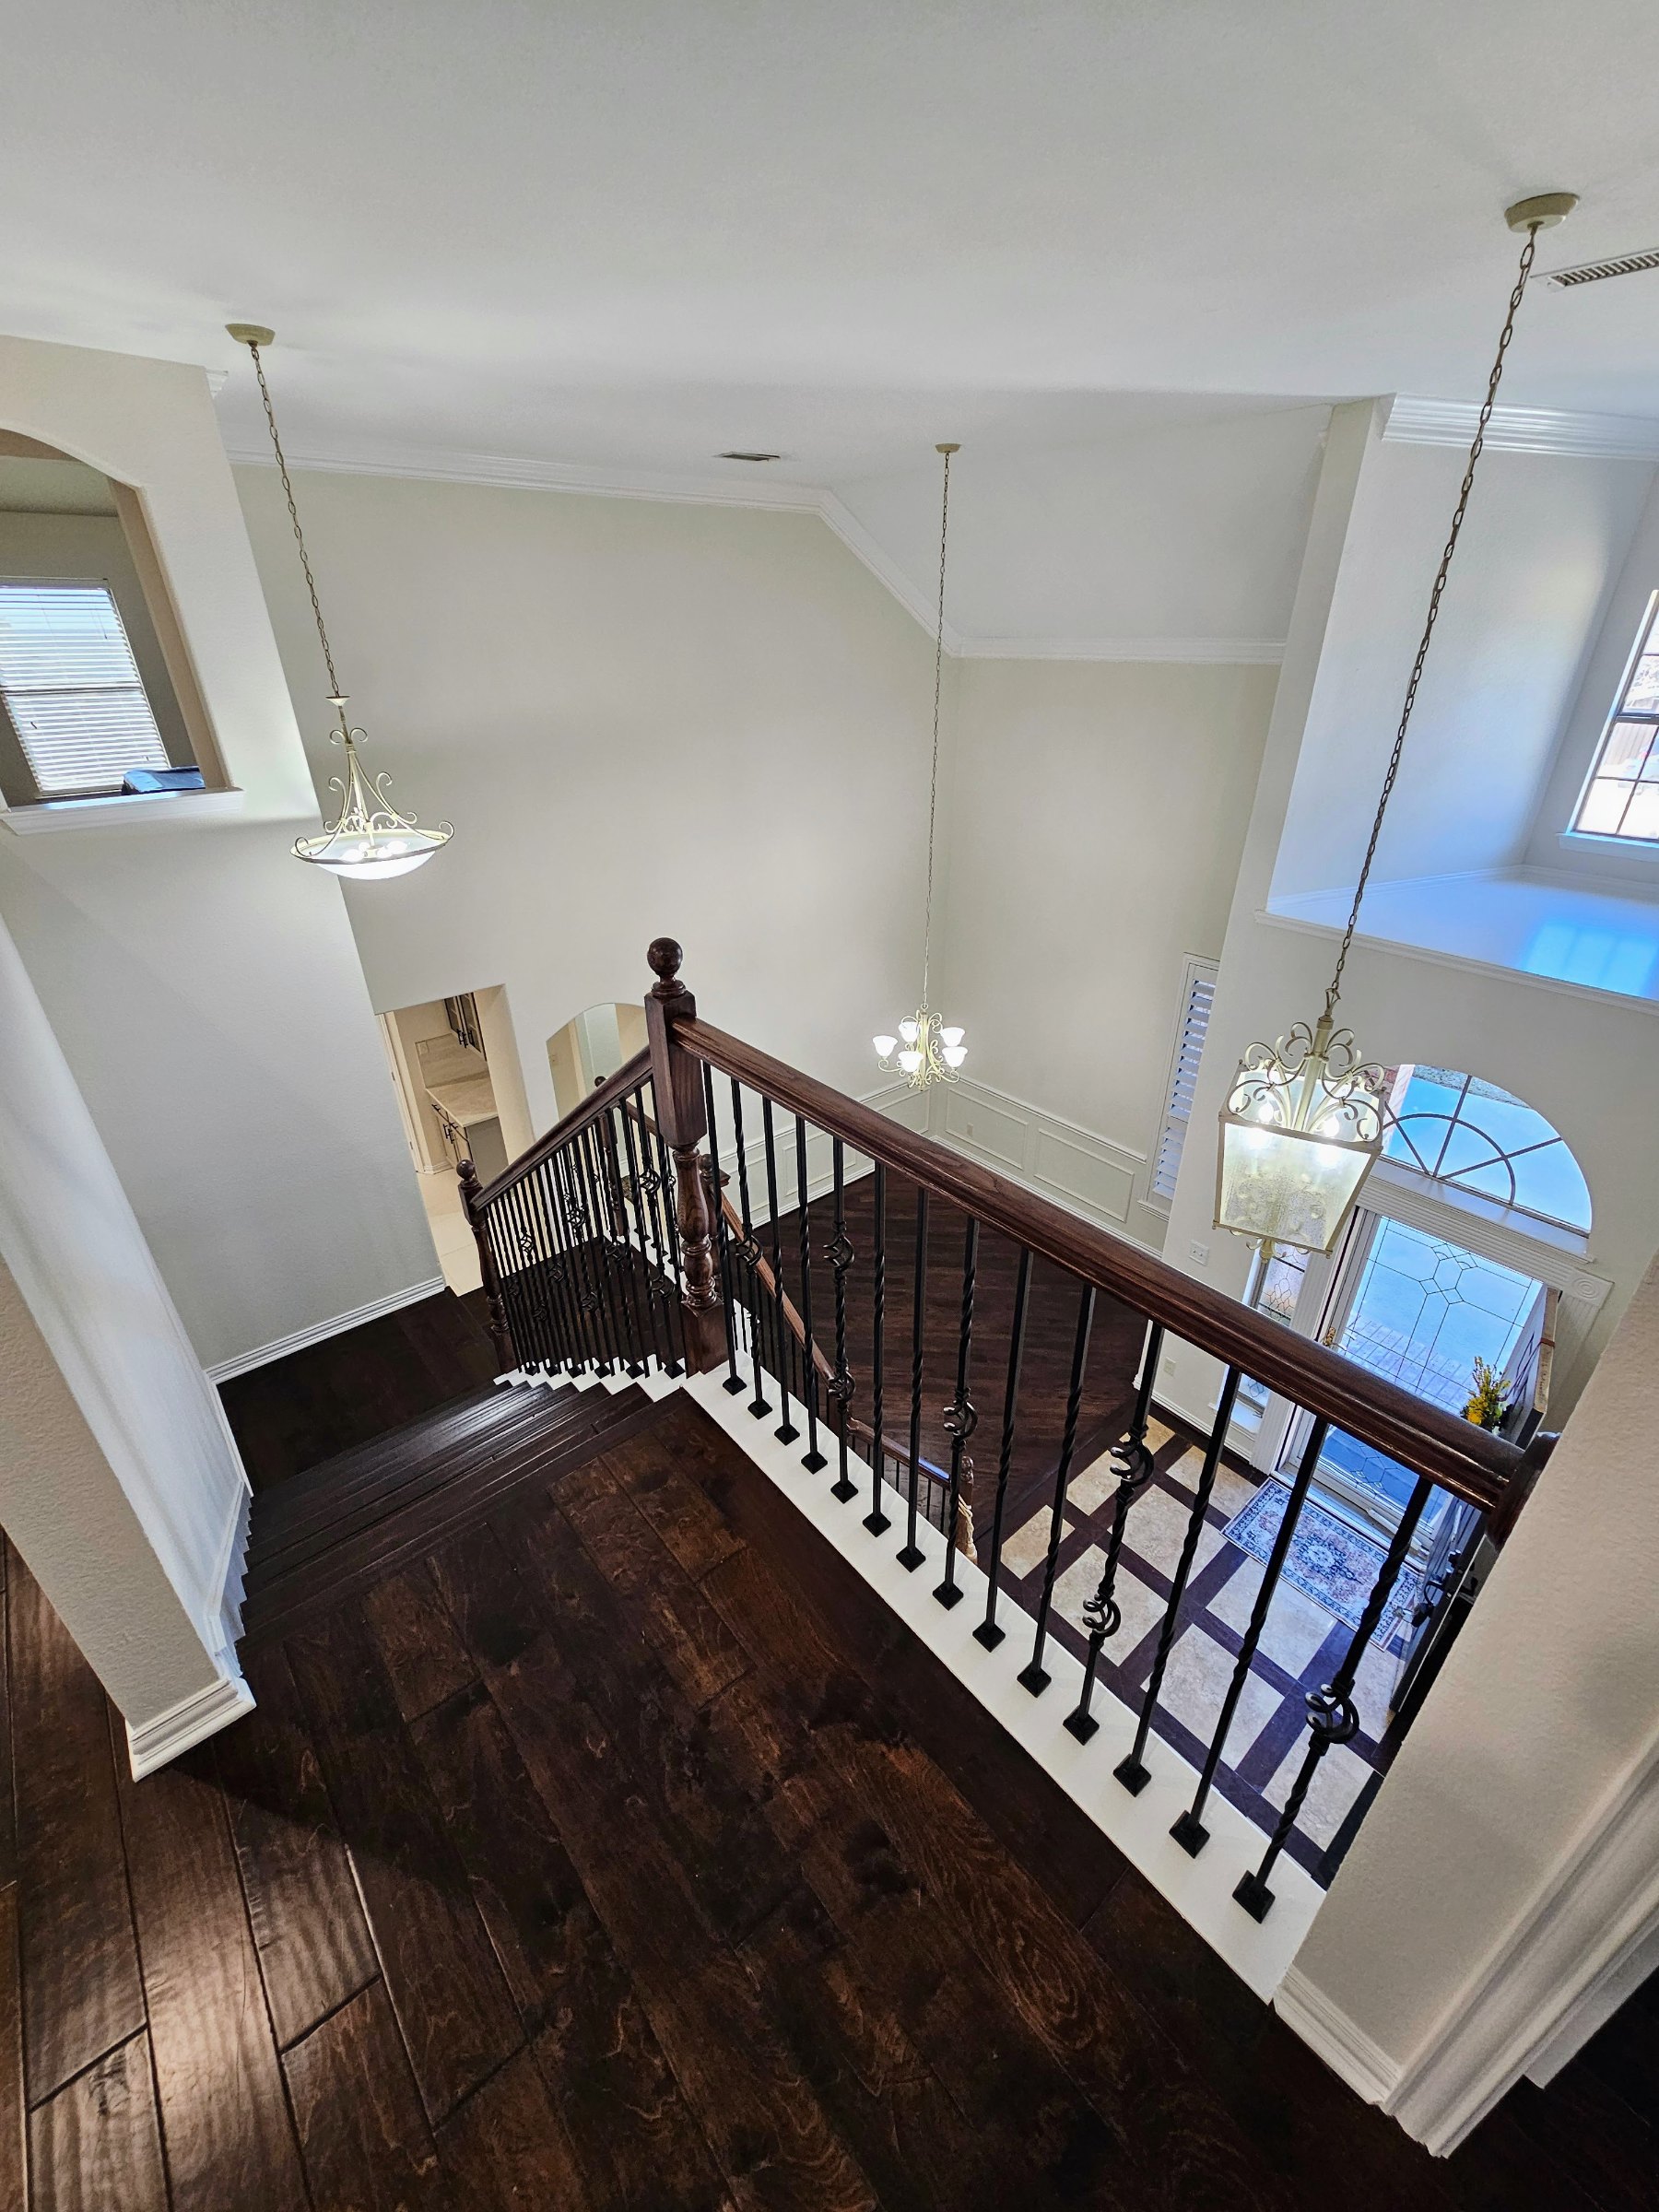
Elevated view of the two-story entryway showcasing dark hardwood stairs and flooring, wrought iron balusters, wood handrails, and decorative pendant lighting.
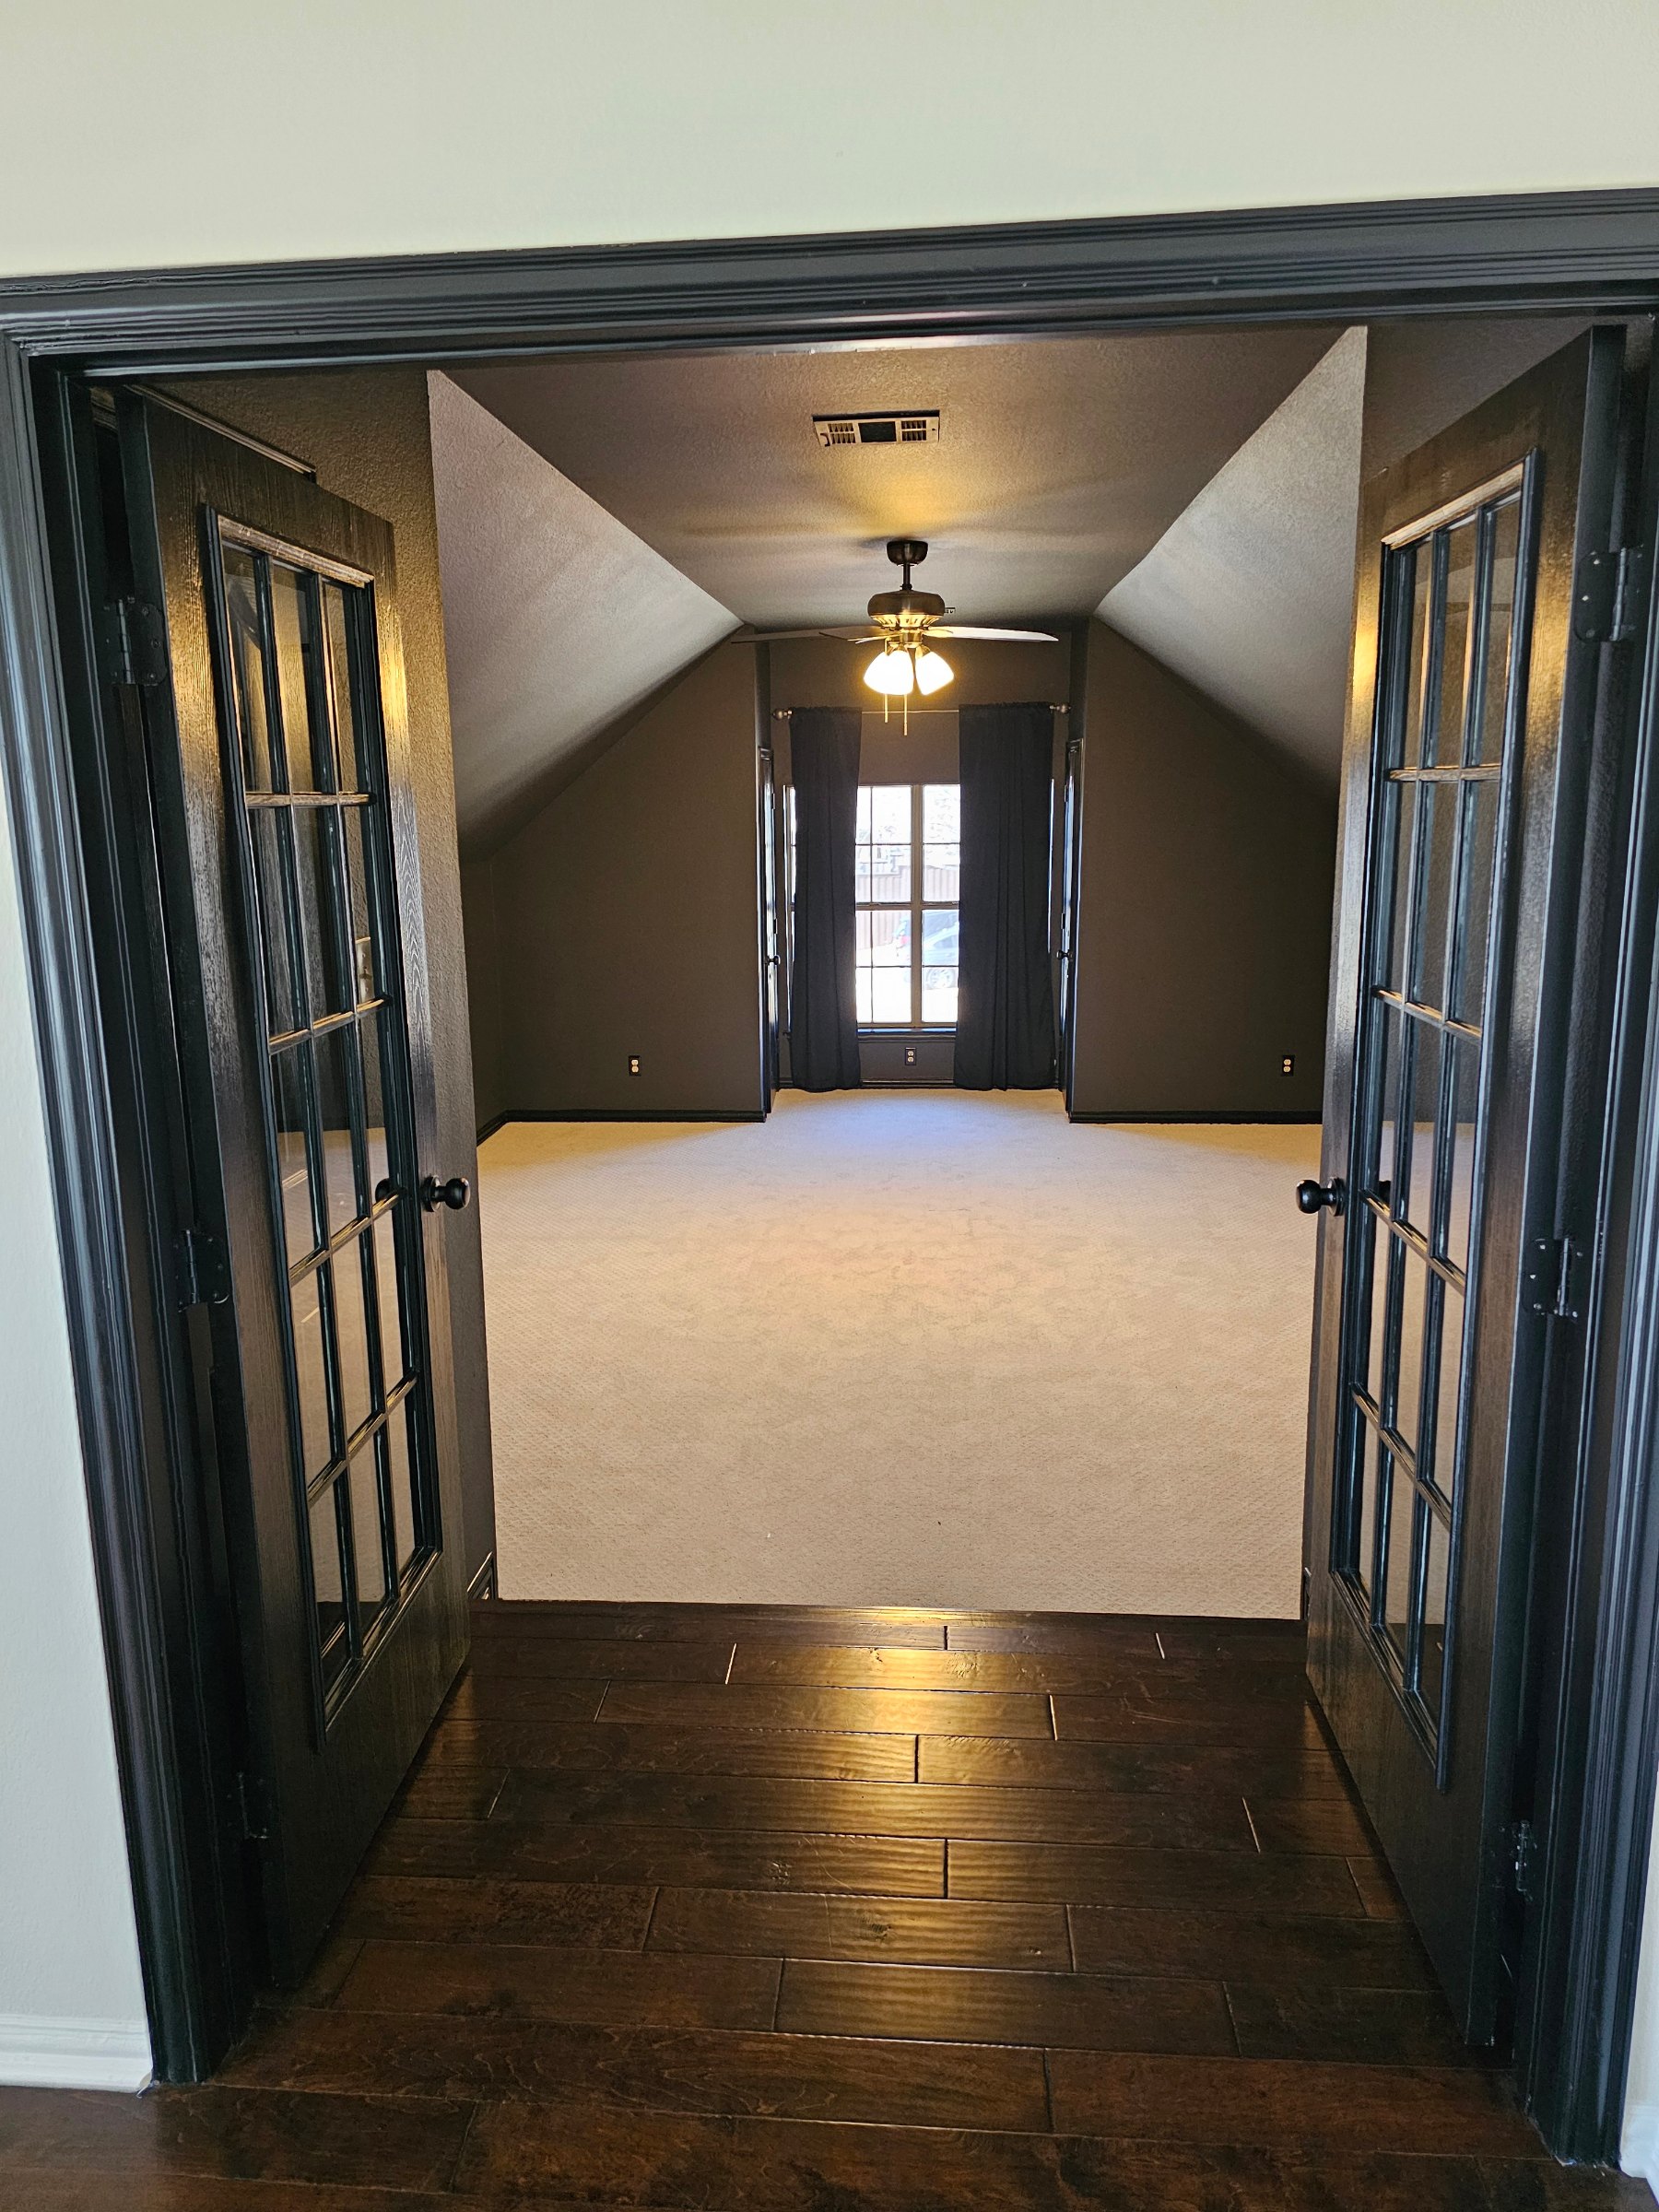
Renovated upstairs bonus room featuring a dramatic dark interior color scheme, light carpeting, vaulted ceilings, and black French doors.
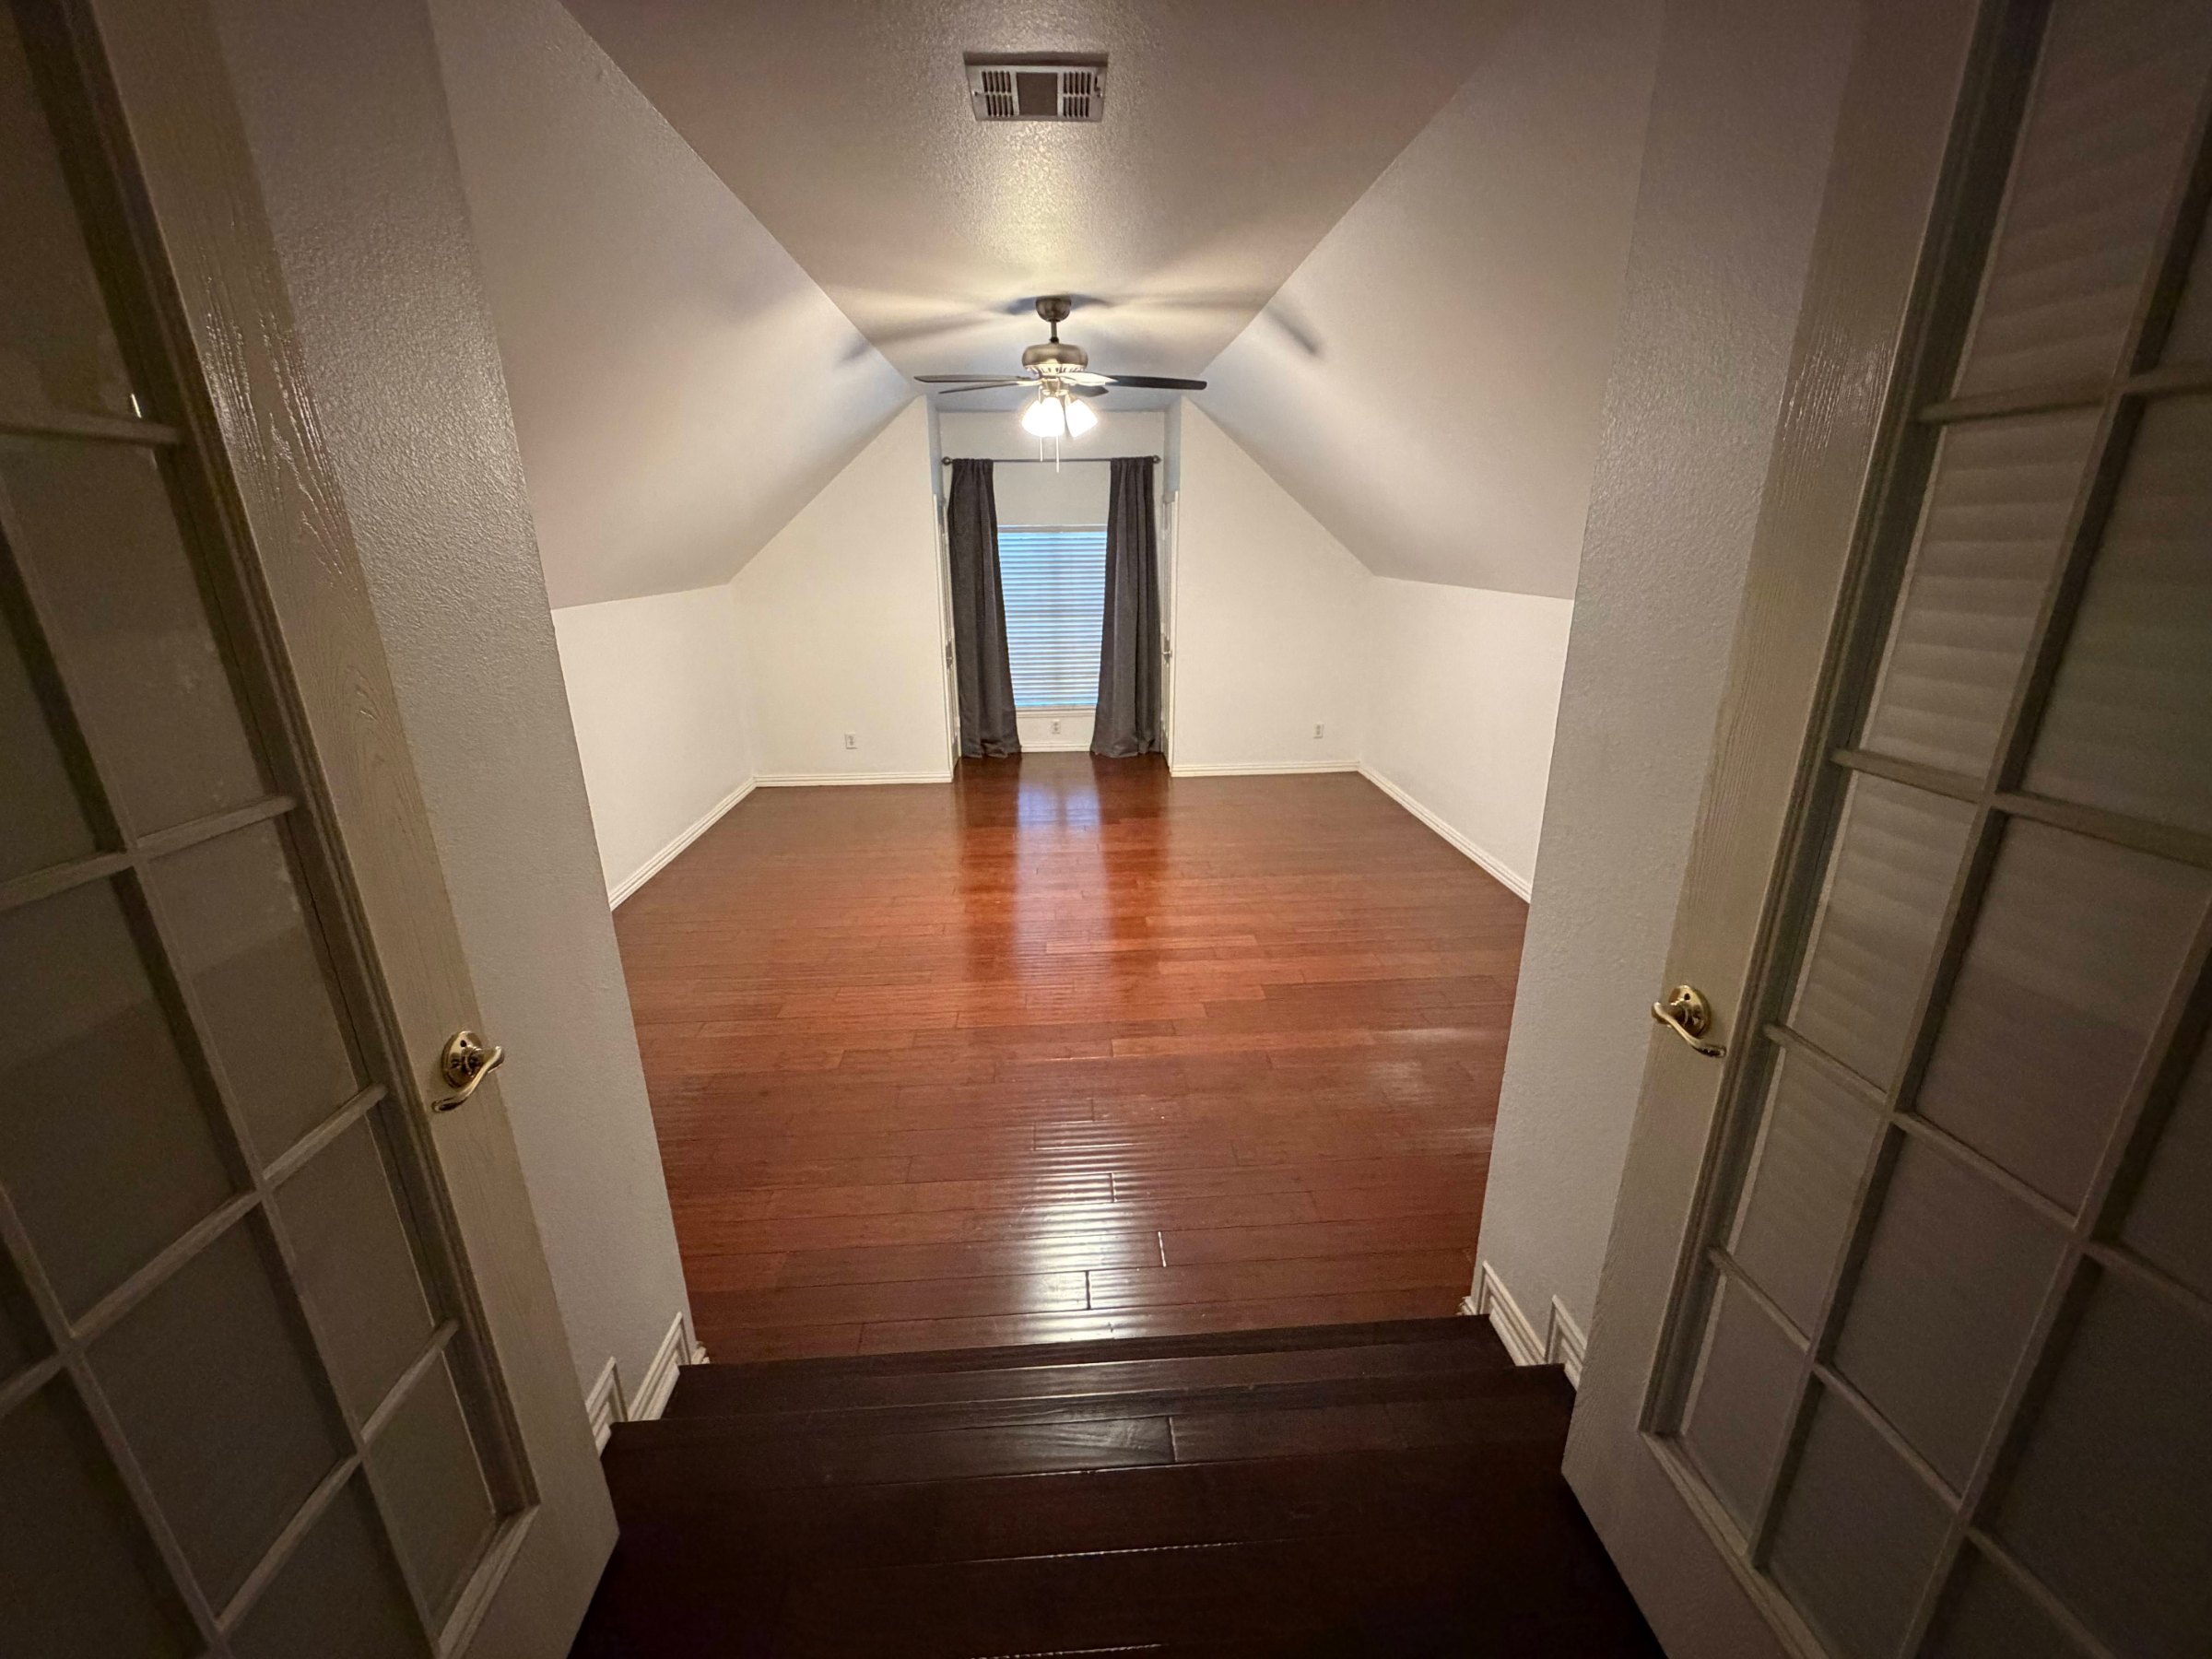
Before renovation: Upstairs bonus room featuring reddish-brown hardwood flooring, light-colored walls, vaulted ceilings, and glass-paneled French doors.
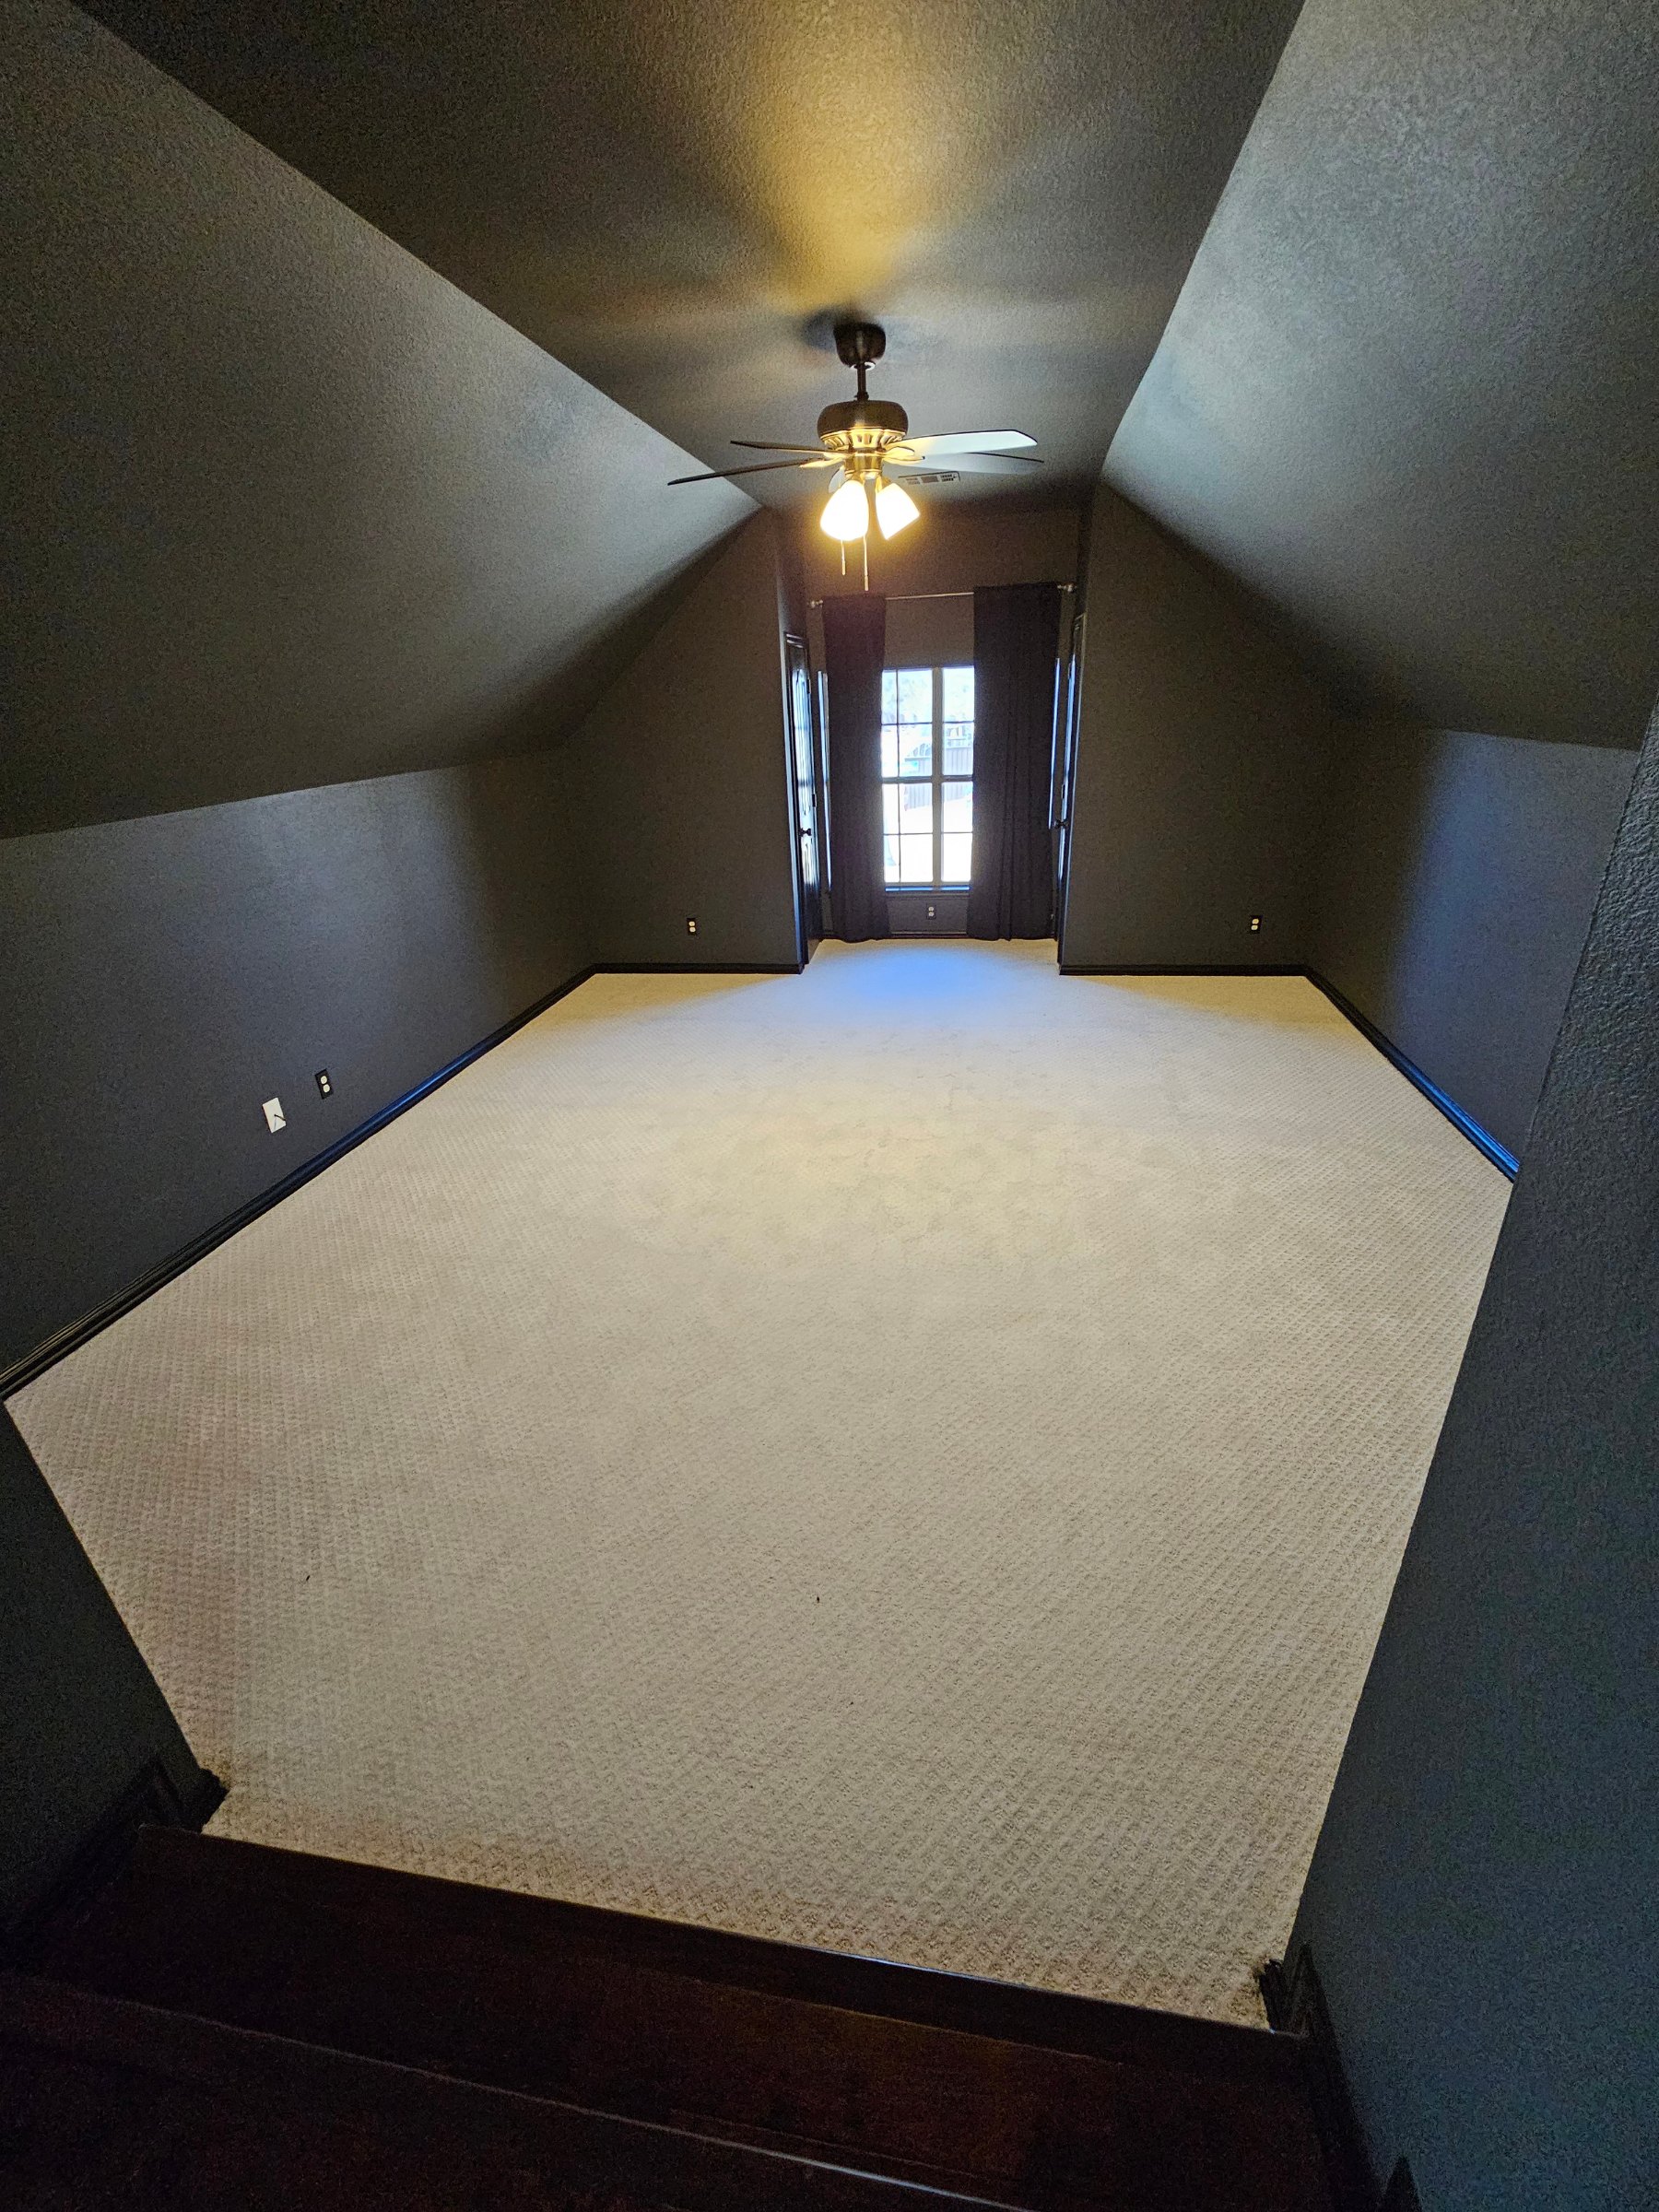
Transformed upstairs bonus room featuring dramatic charcoal walls and ceiling, contrasting light carpeting, dark trim, and a modern, sophisticated atmosphere.
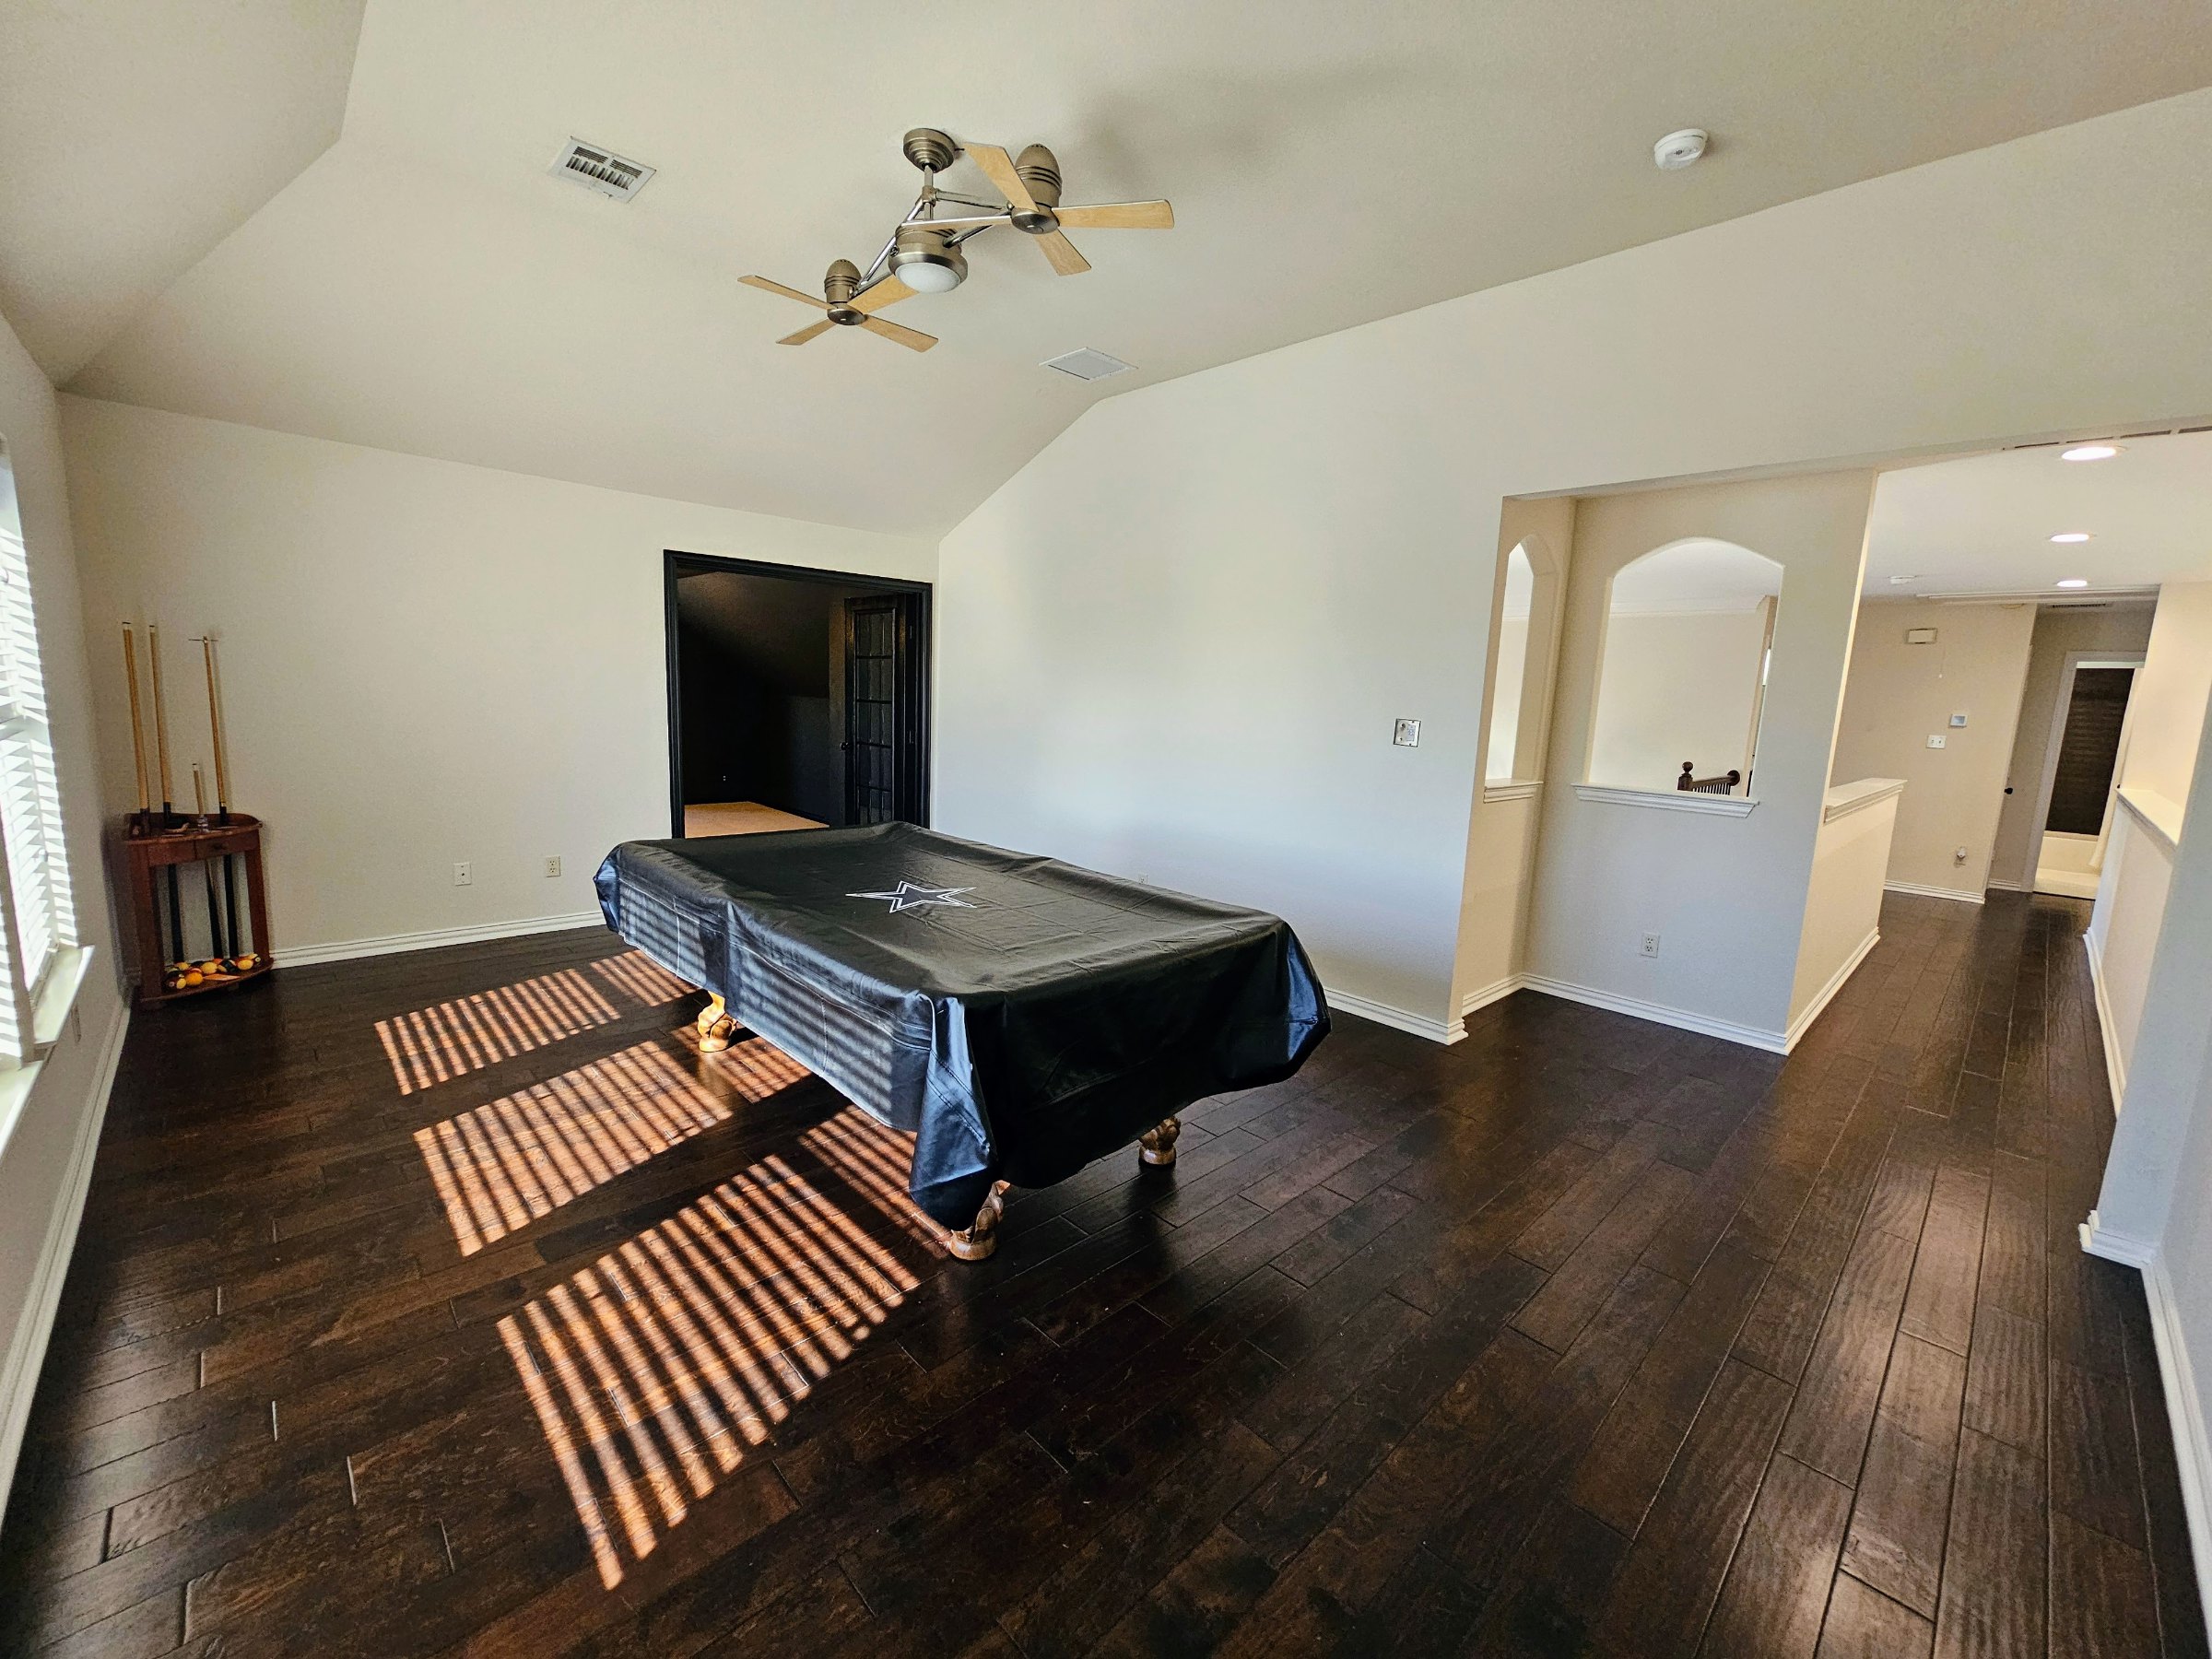
Spacious upstairs game room featuring rich dark hardwood flooring, freshly painted walls, vaulted ceilings, and an open layout with a pool table.
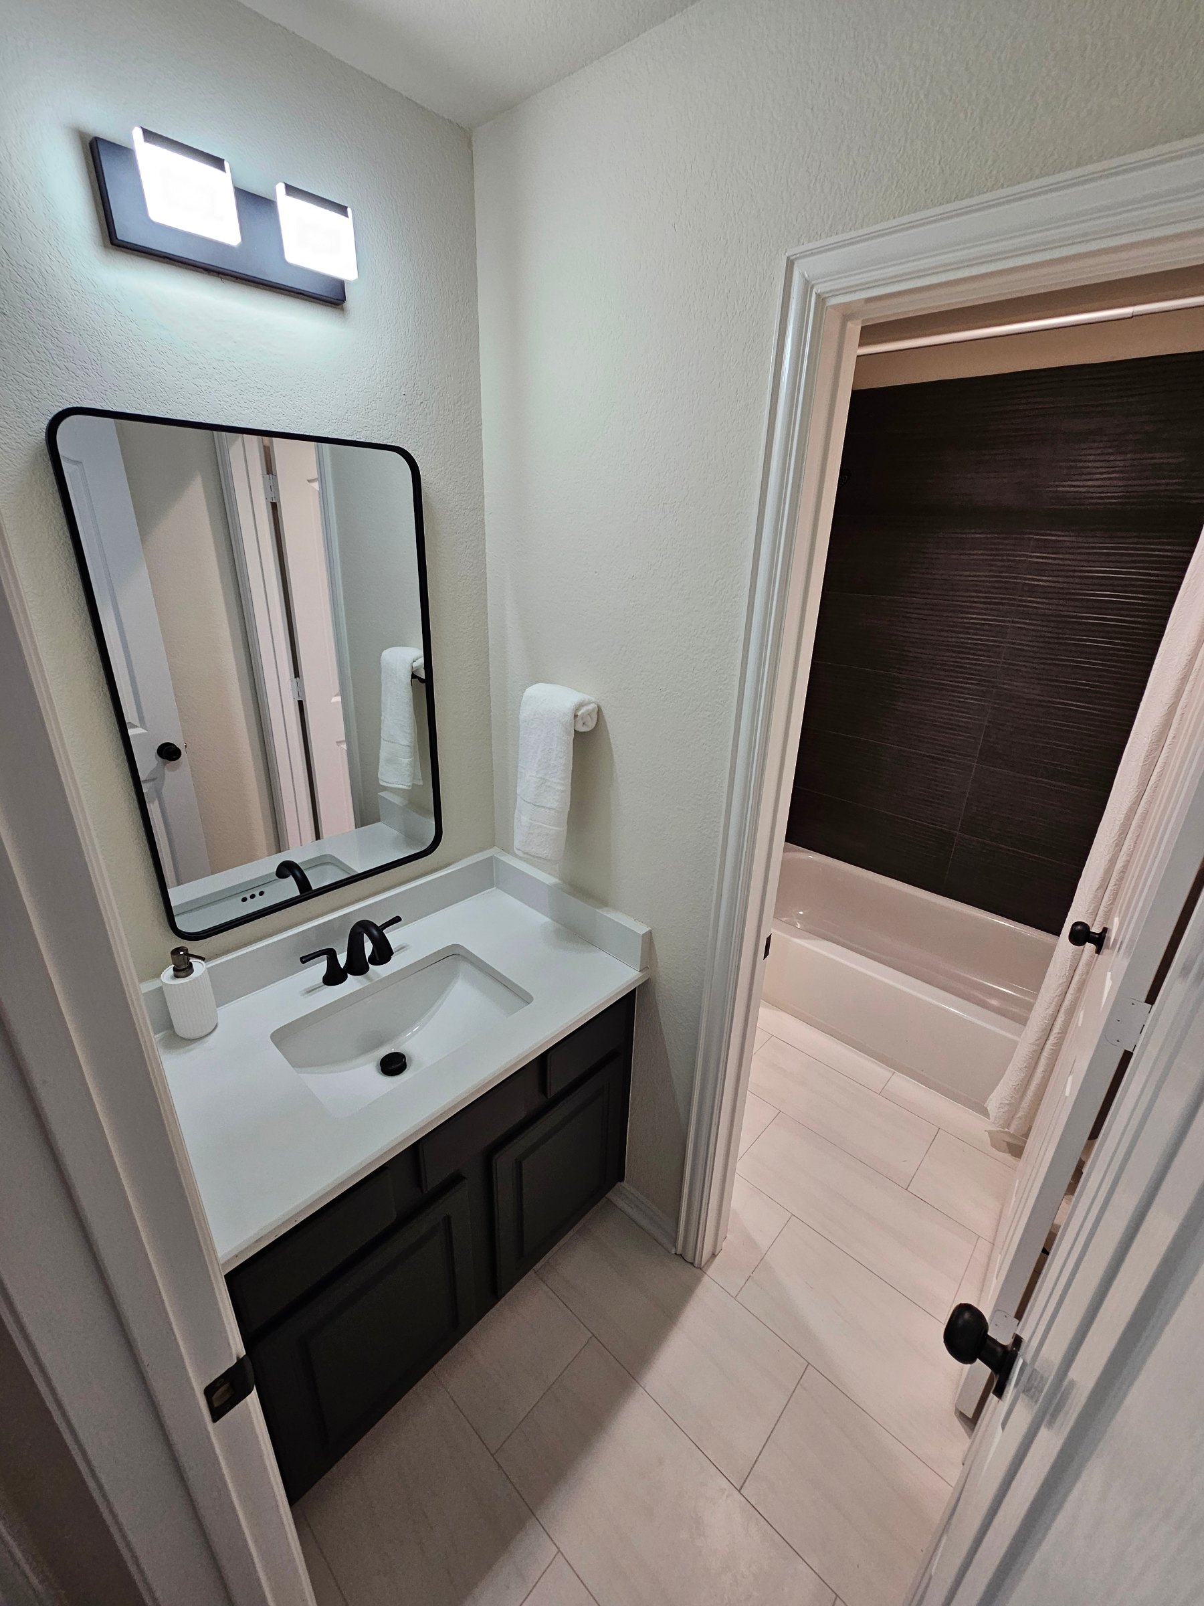
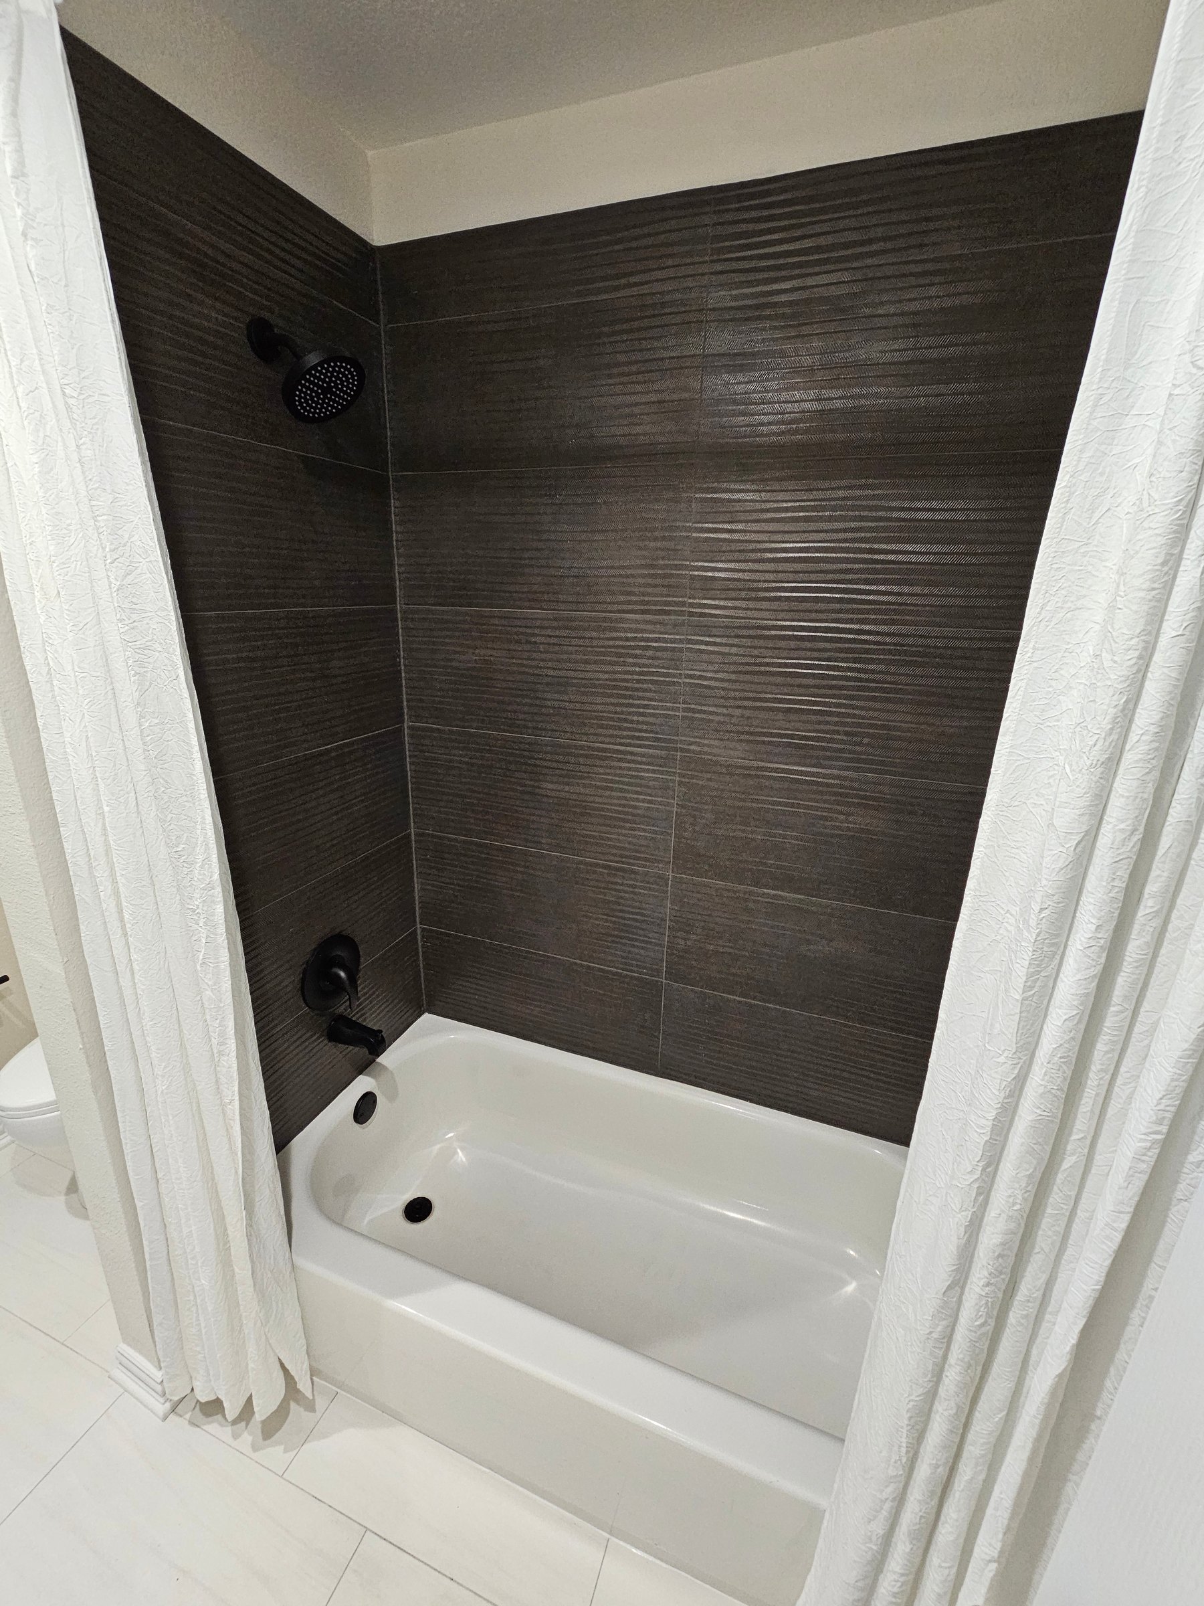
Updated guest bathroom featuring a dark vanity, white countertop, matte black fixtures, modern framed mirror, and bathtub with textured charcoal tile surround.
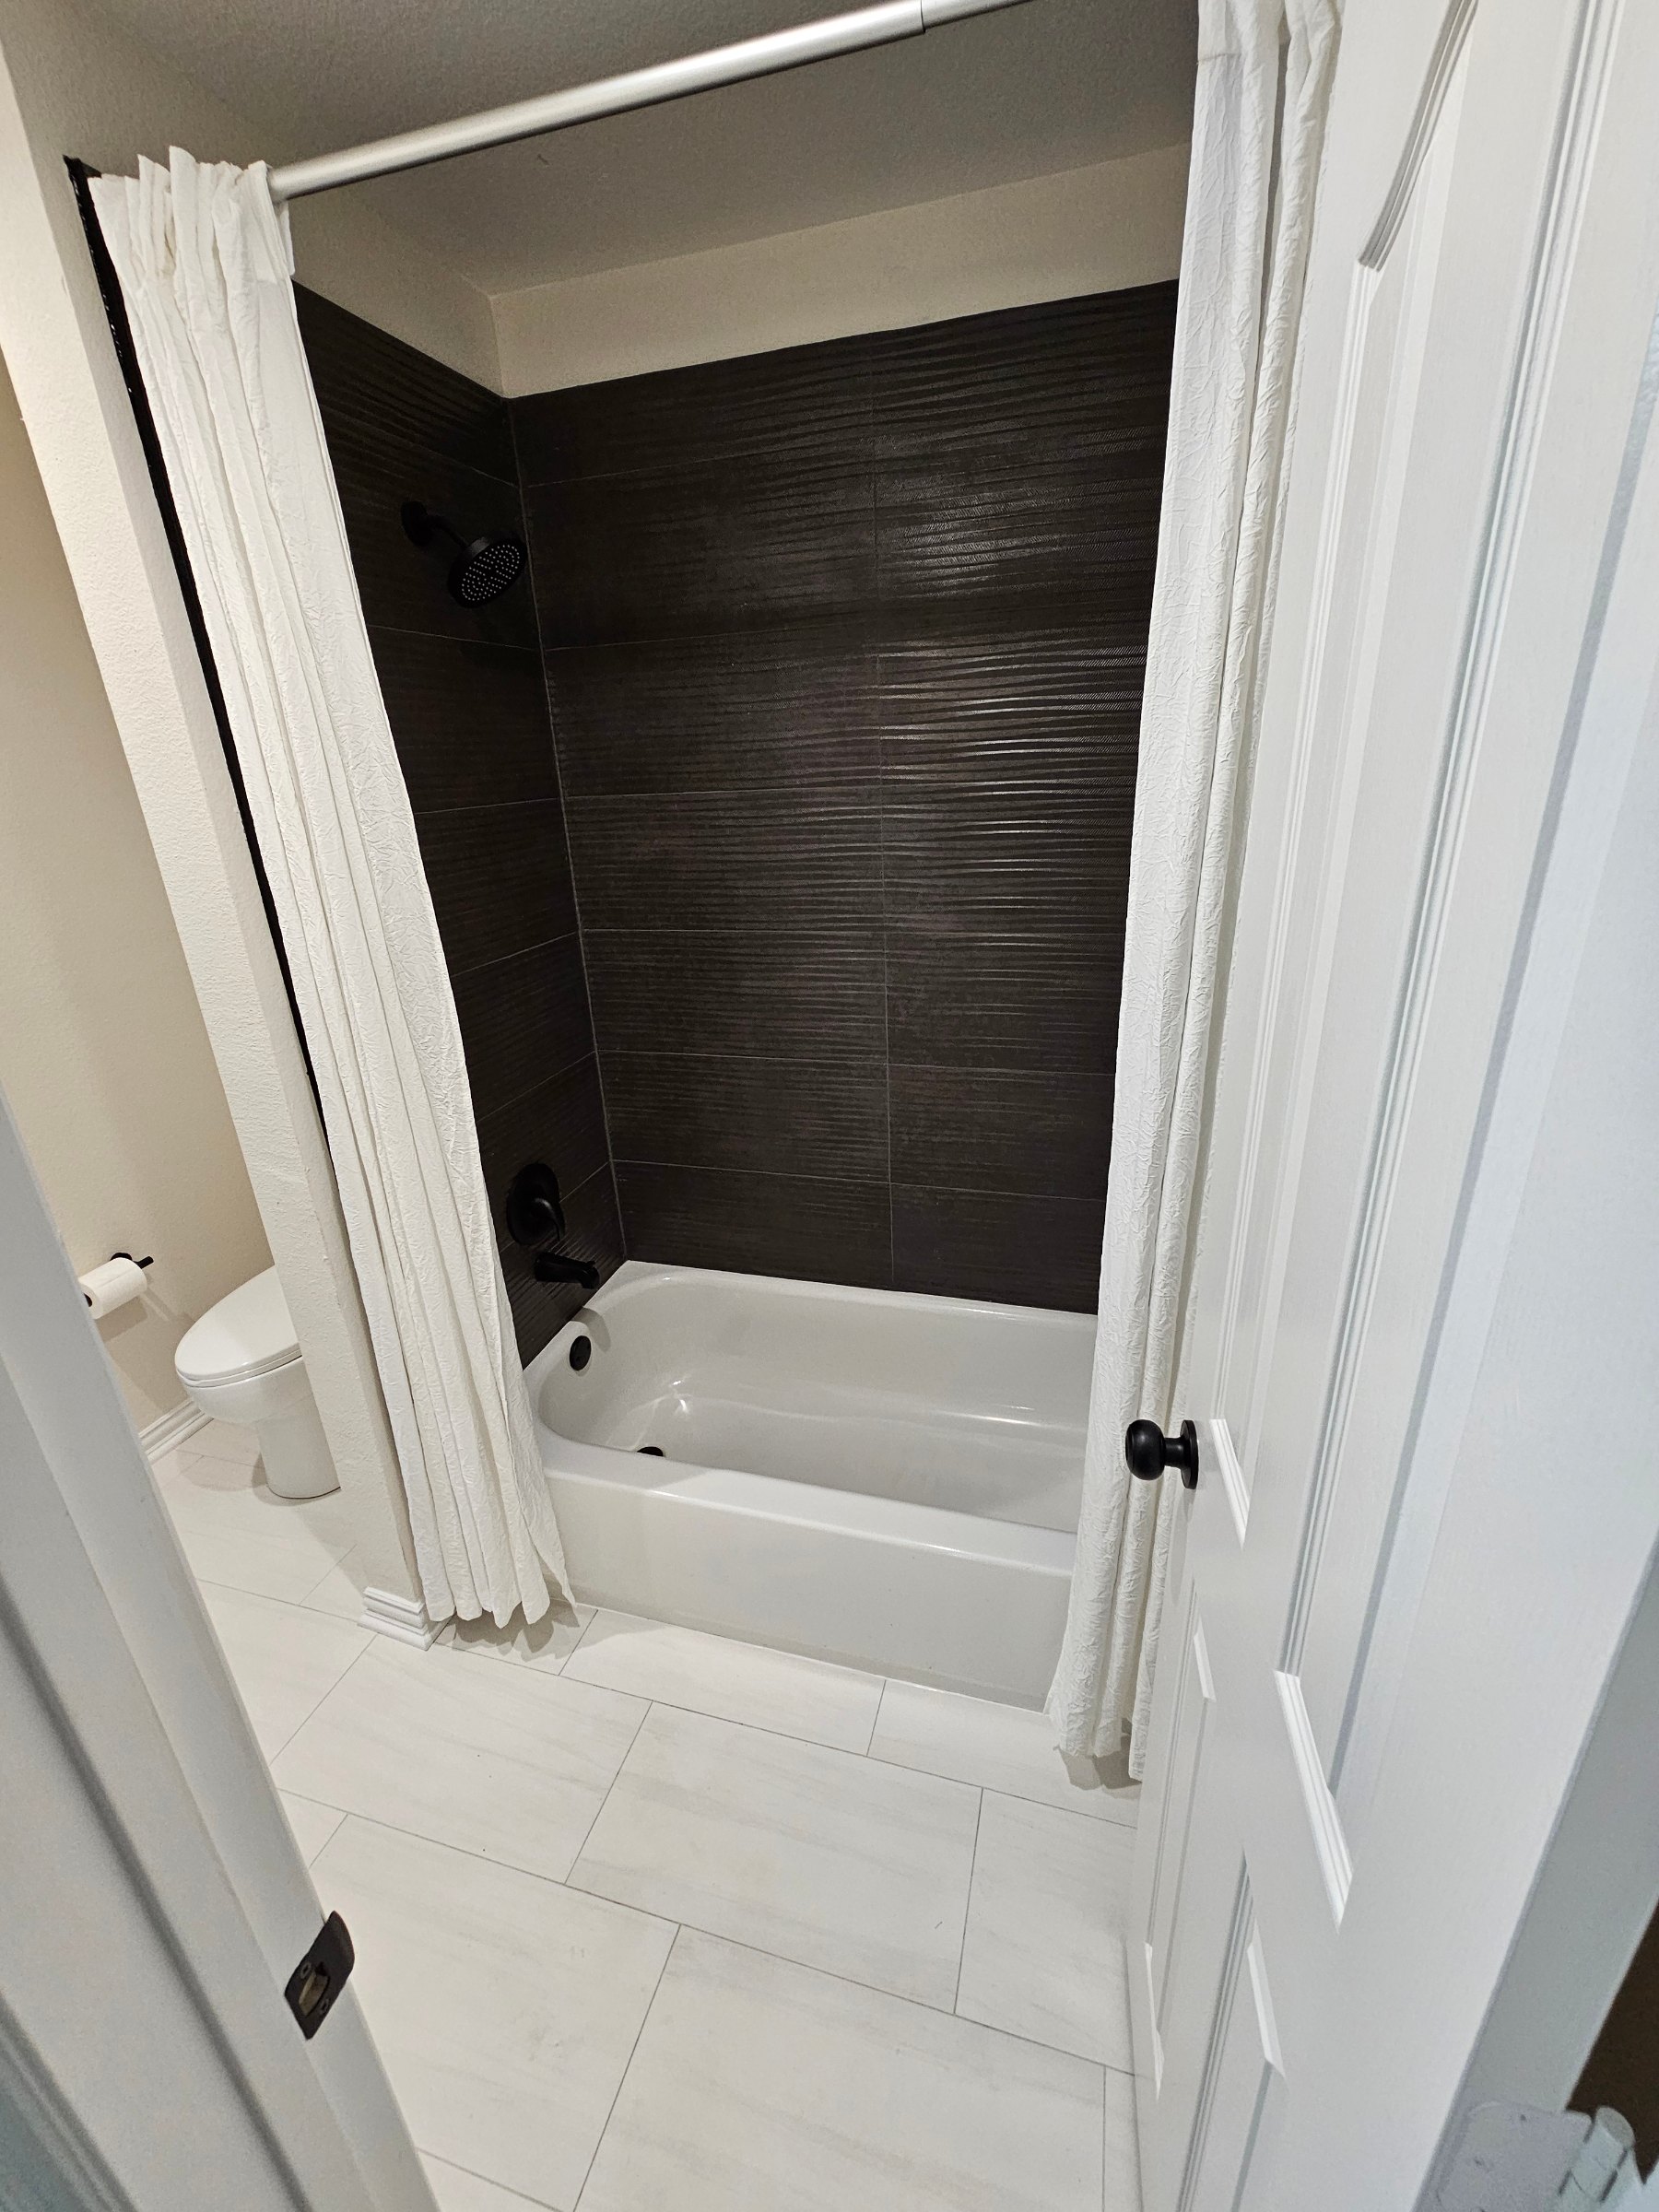
Renovated bathtub and shower featuring dramatic charcoal textured wall tile, matte black shower fixtures, a white bathtub, and contrasting light flooring.
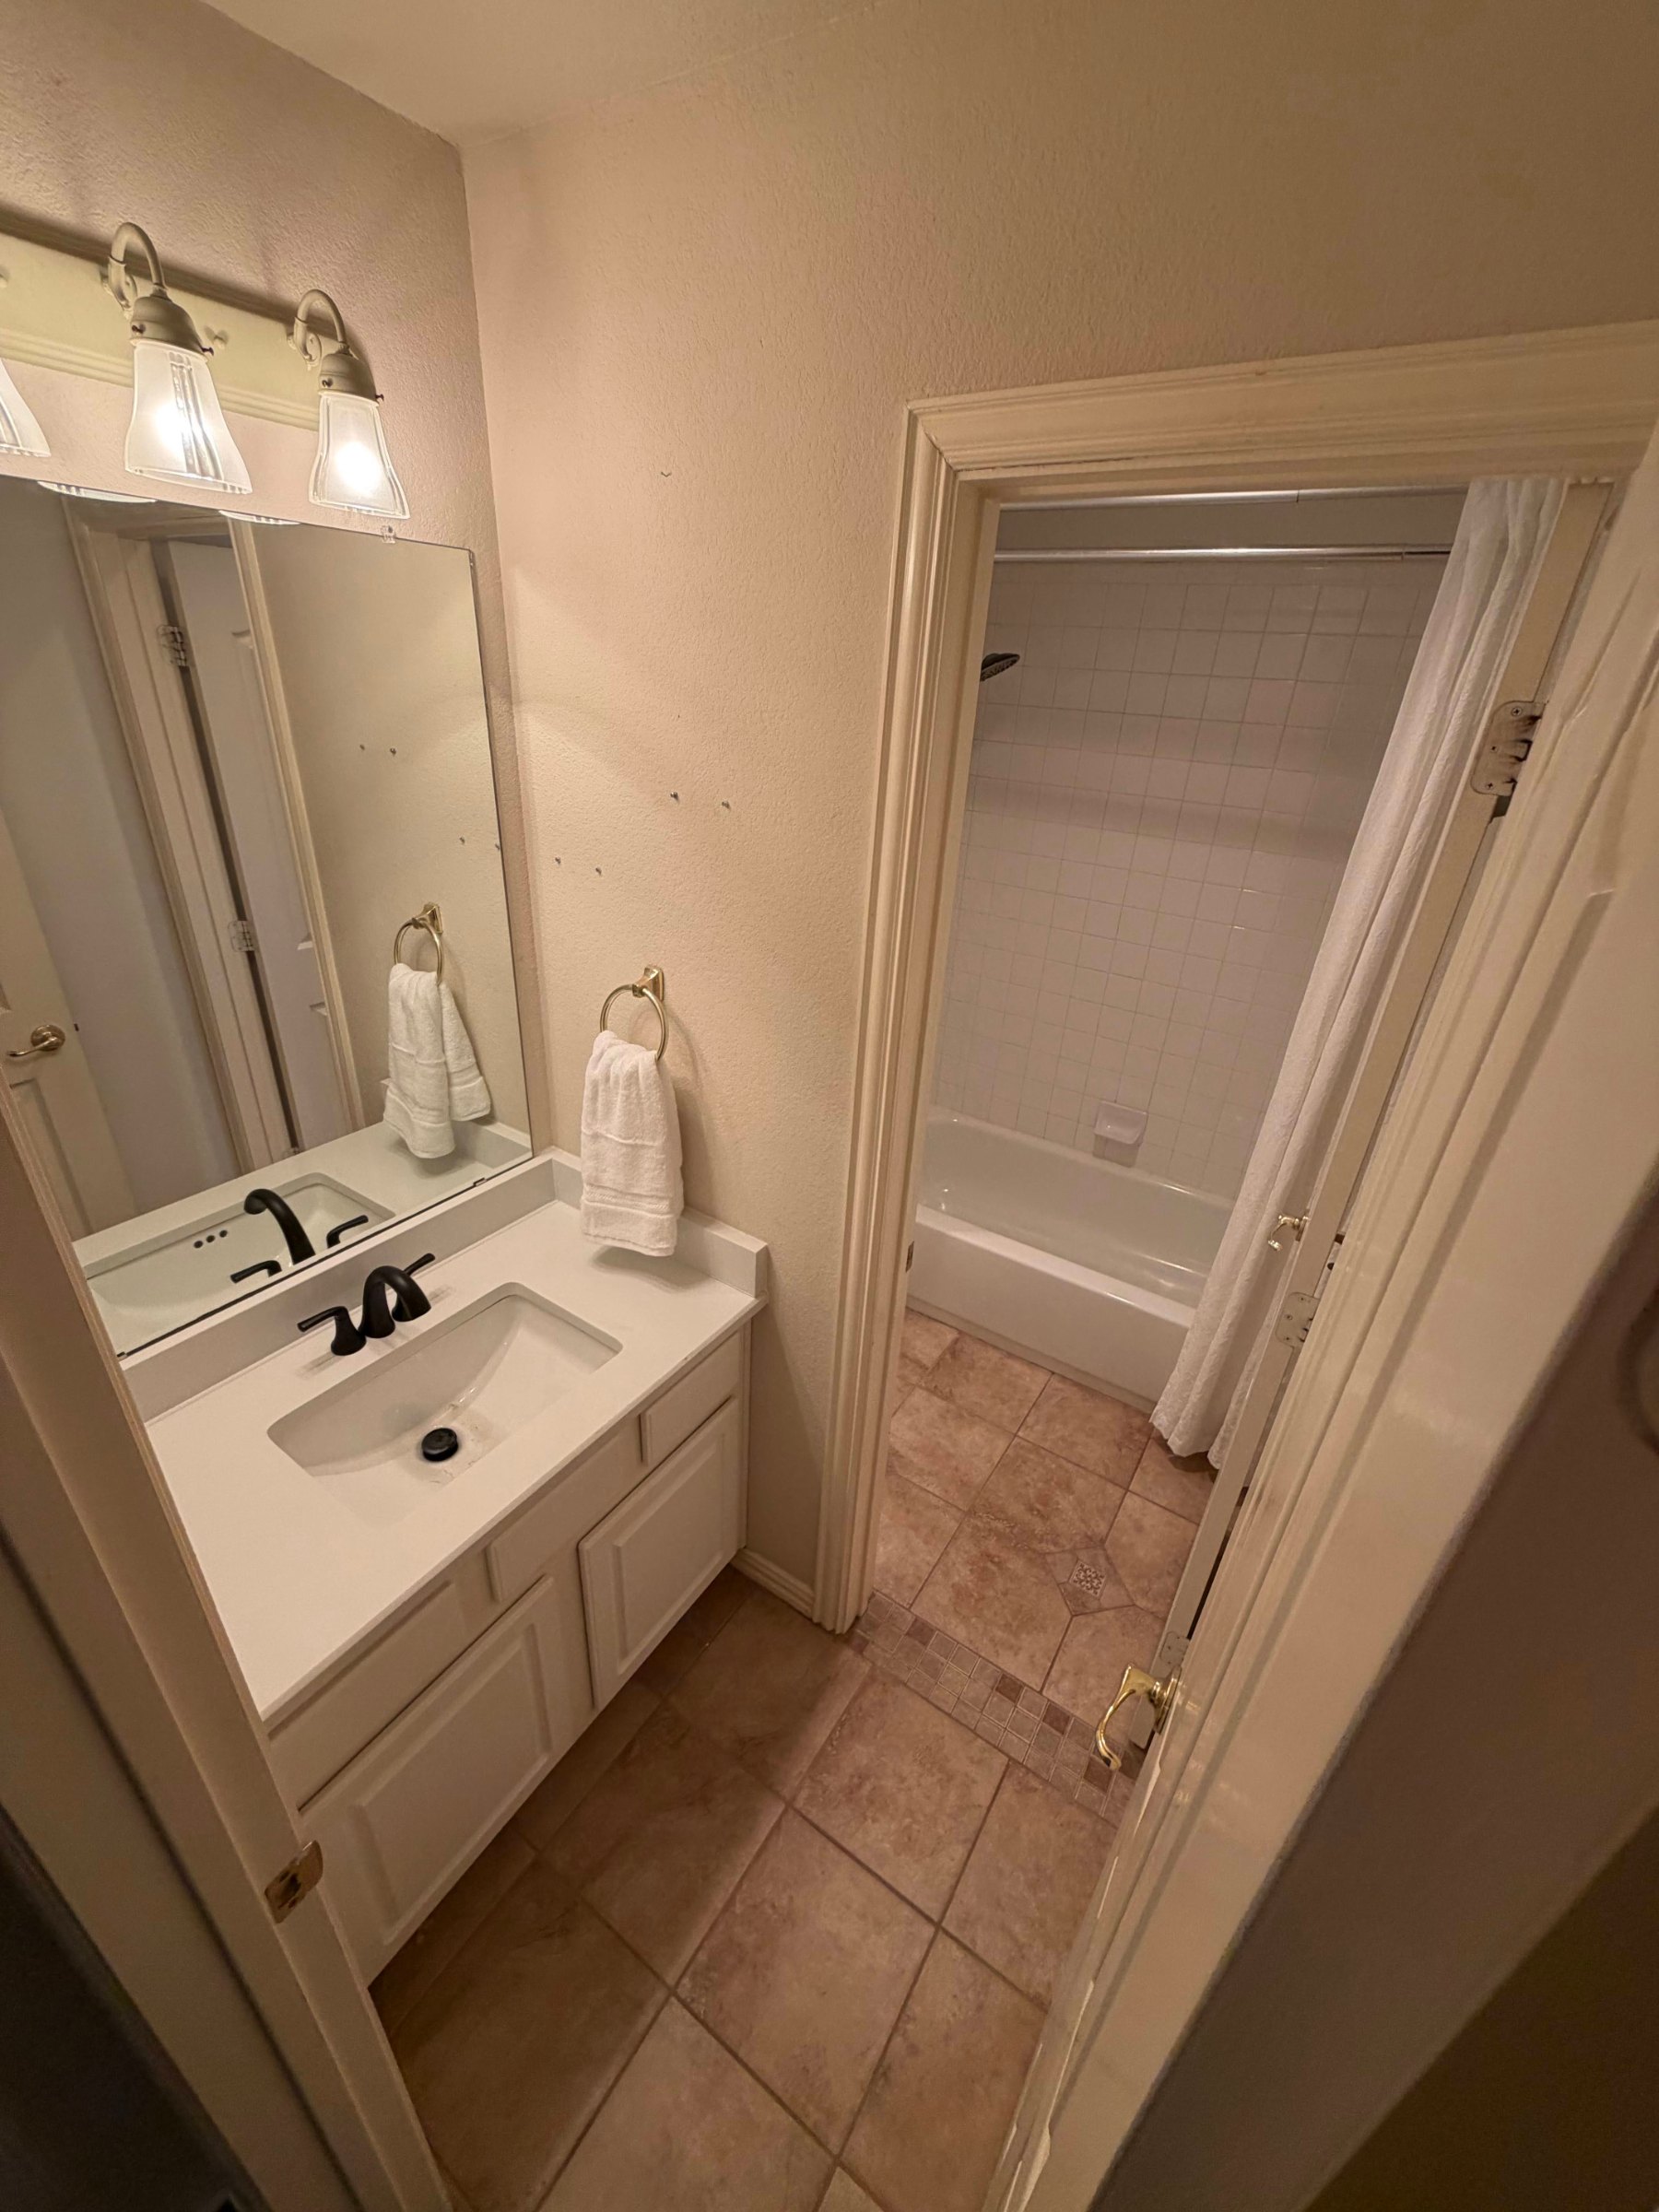
Before renovation: Original guest bathroom featuring a white vanity, traditional mirror, beige floor tile, and bathtub with dated square-tile surround.
Close-up of the renovated bathtub featuring floor-to-ceiling charcoal textured tile, matte black shower fixtures, and a contrasting white tub.
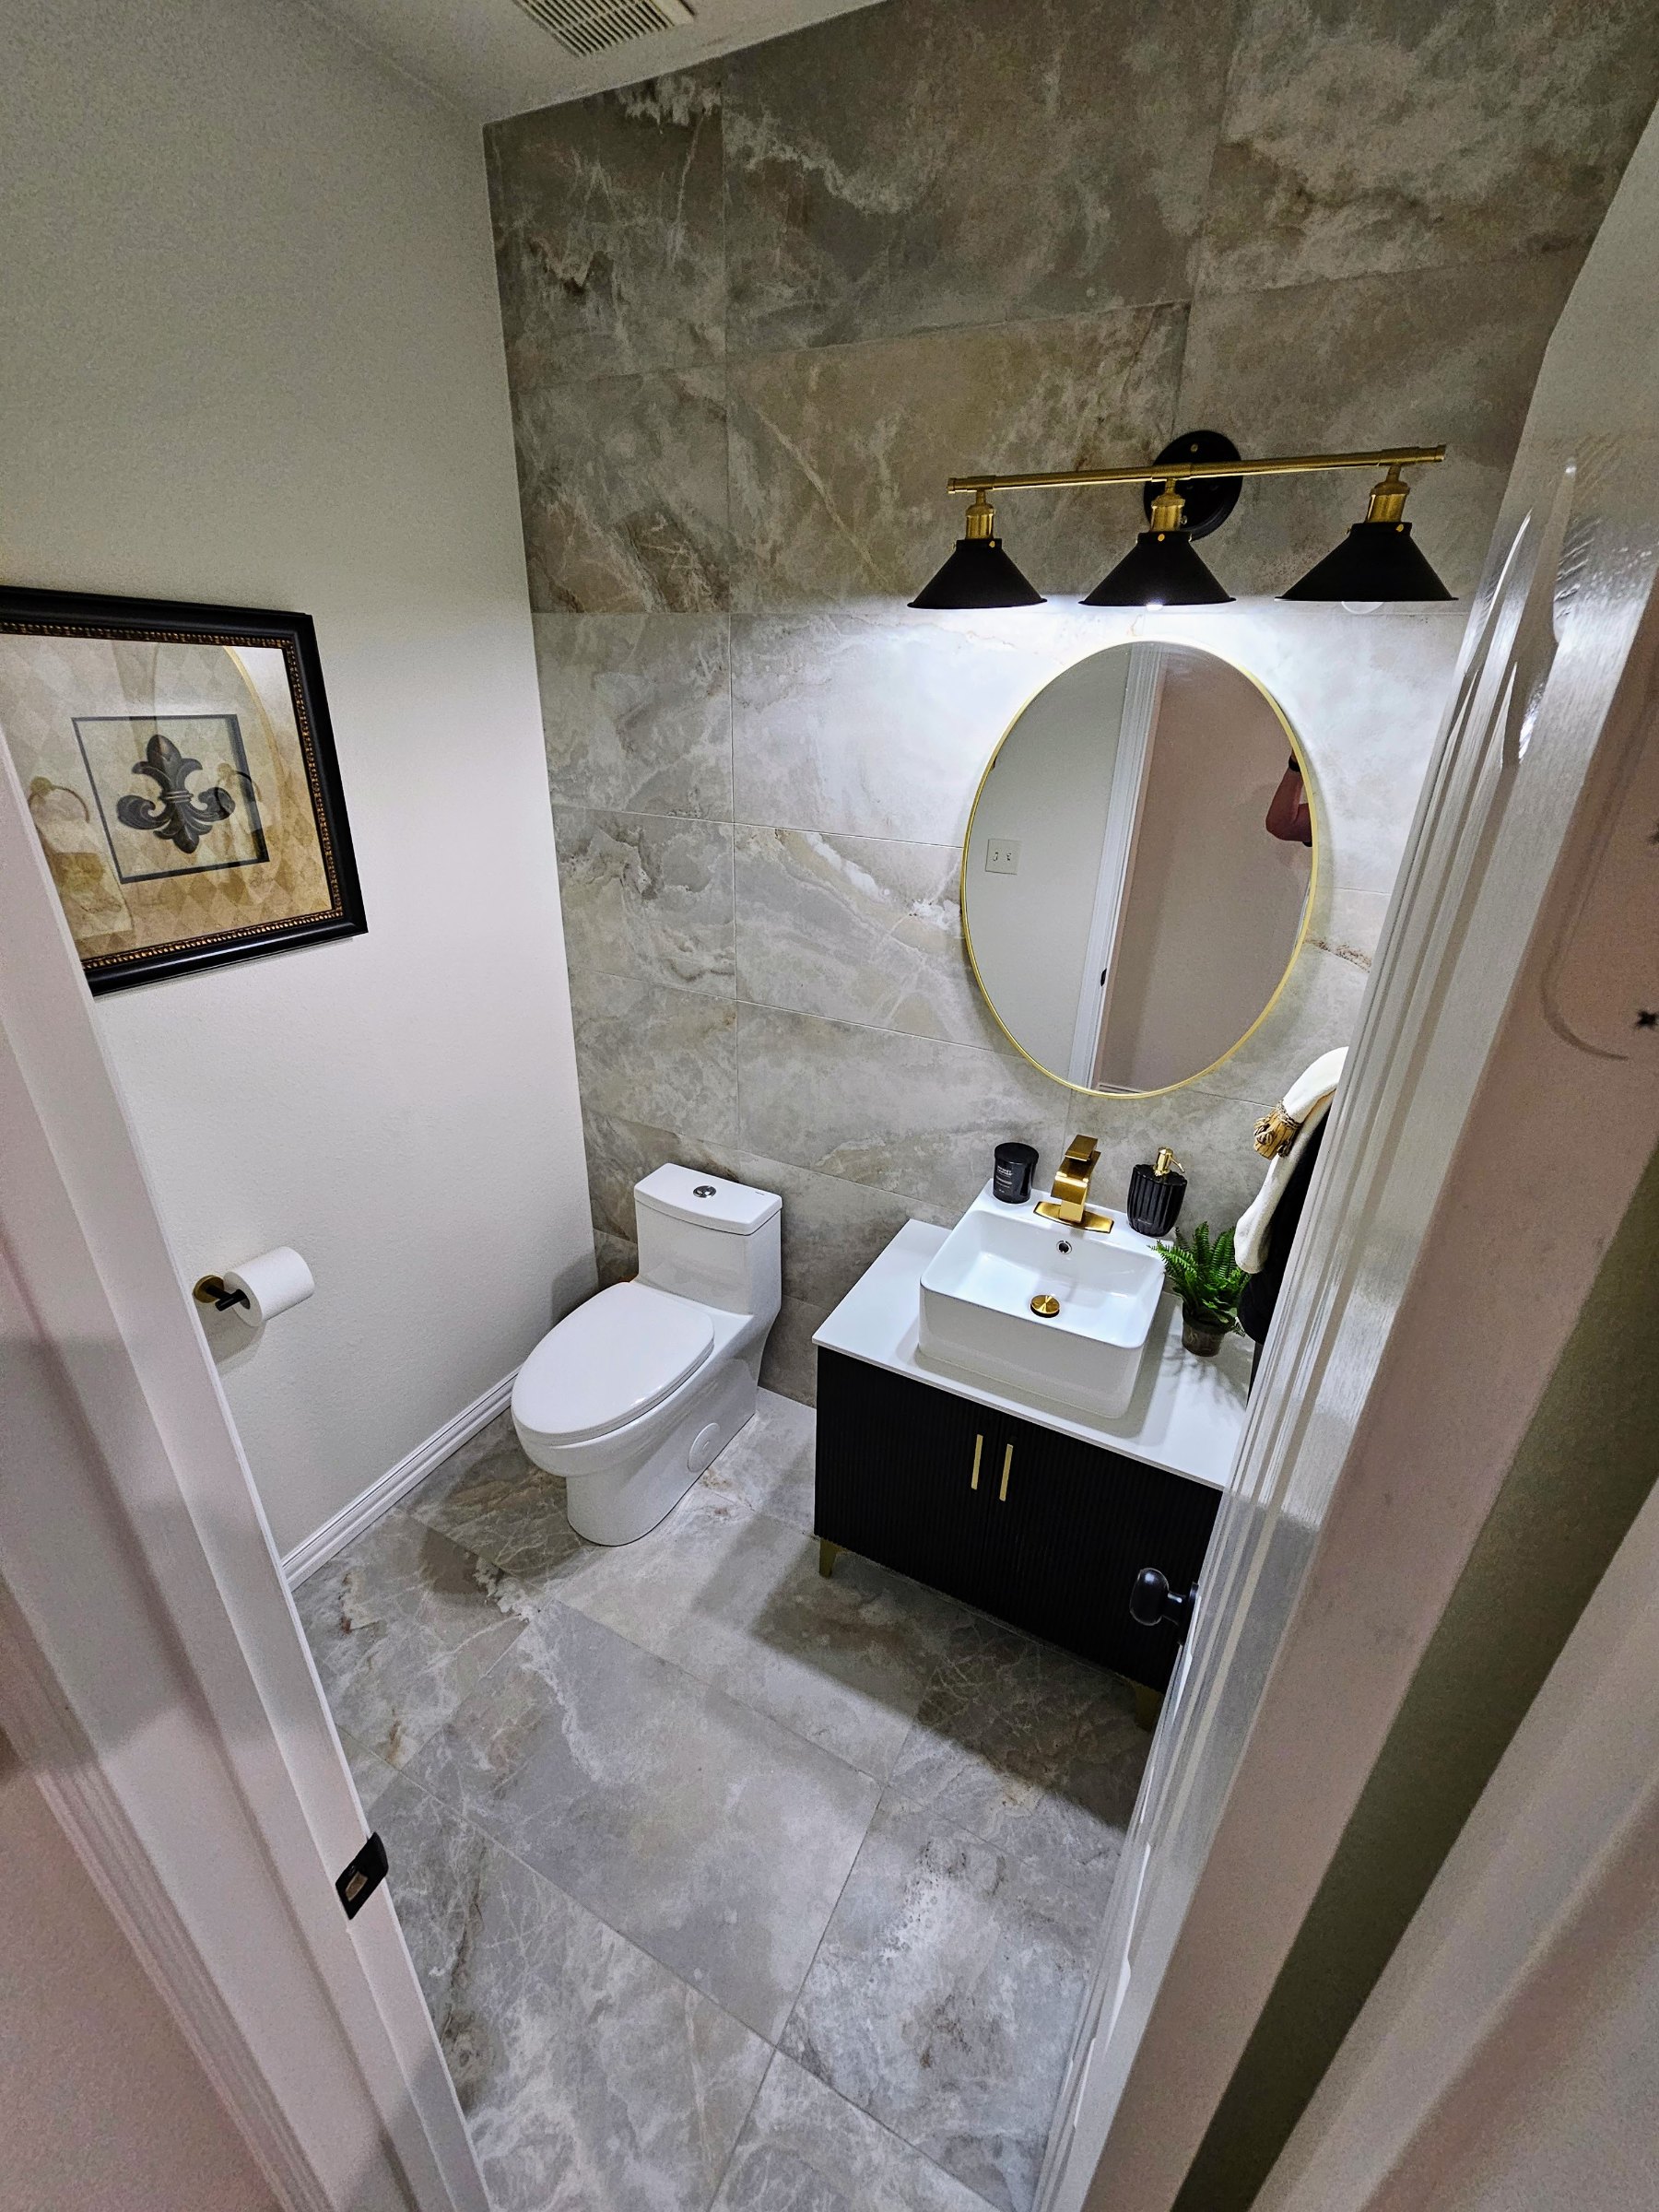
Completely remodeled powder room featuring large-format marble-look tile, a floating black vanity, vessel sink, gold fixtures, and an elegant round mirror.
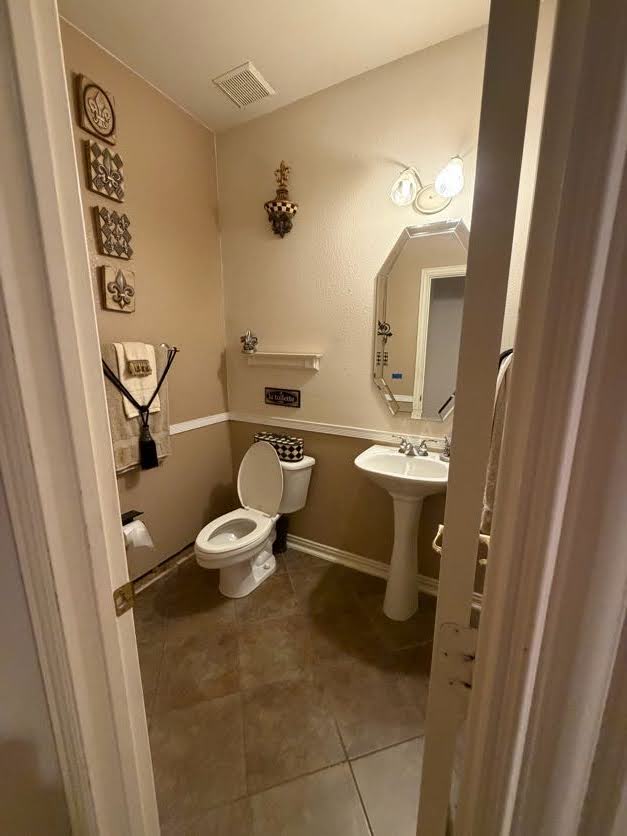
Before renovation: Original powder room featuring a pedestal sink, traditional toilet, beige tile flooring, two-tone walls, and dated bathroom fixtures.
Finished Lake Dallas kitchen featuring refinished gray cabinetry, Taj Mahal quartz countertops, a coordinating tile backsplash, stainless steel appliances, and matte black fixtures.
Refreshed kitchen cabinetry featuring Taj Mahal quartz countertops, a coordinating horizontal tile backsplash, glass-front upper cabinets, and matte black hardware.
Bright Lake Dallas kitchen renovation featuring gray cabinetry, contrasting black island countertop, Taj Mahal quartz surfaces, stainless steel appliances, and white tile flooring.
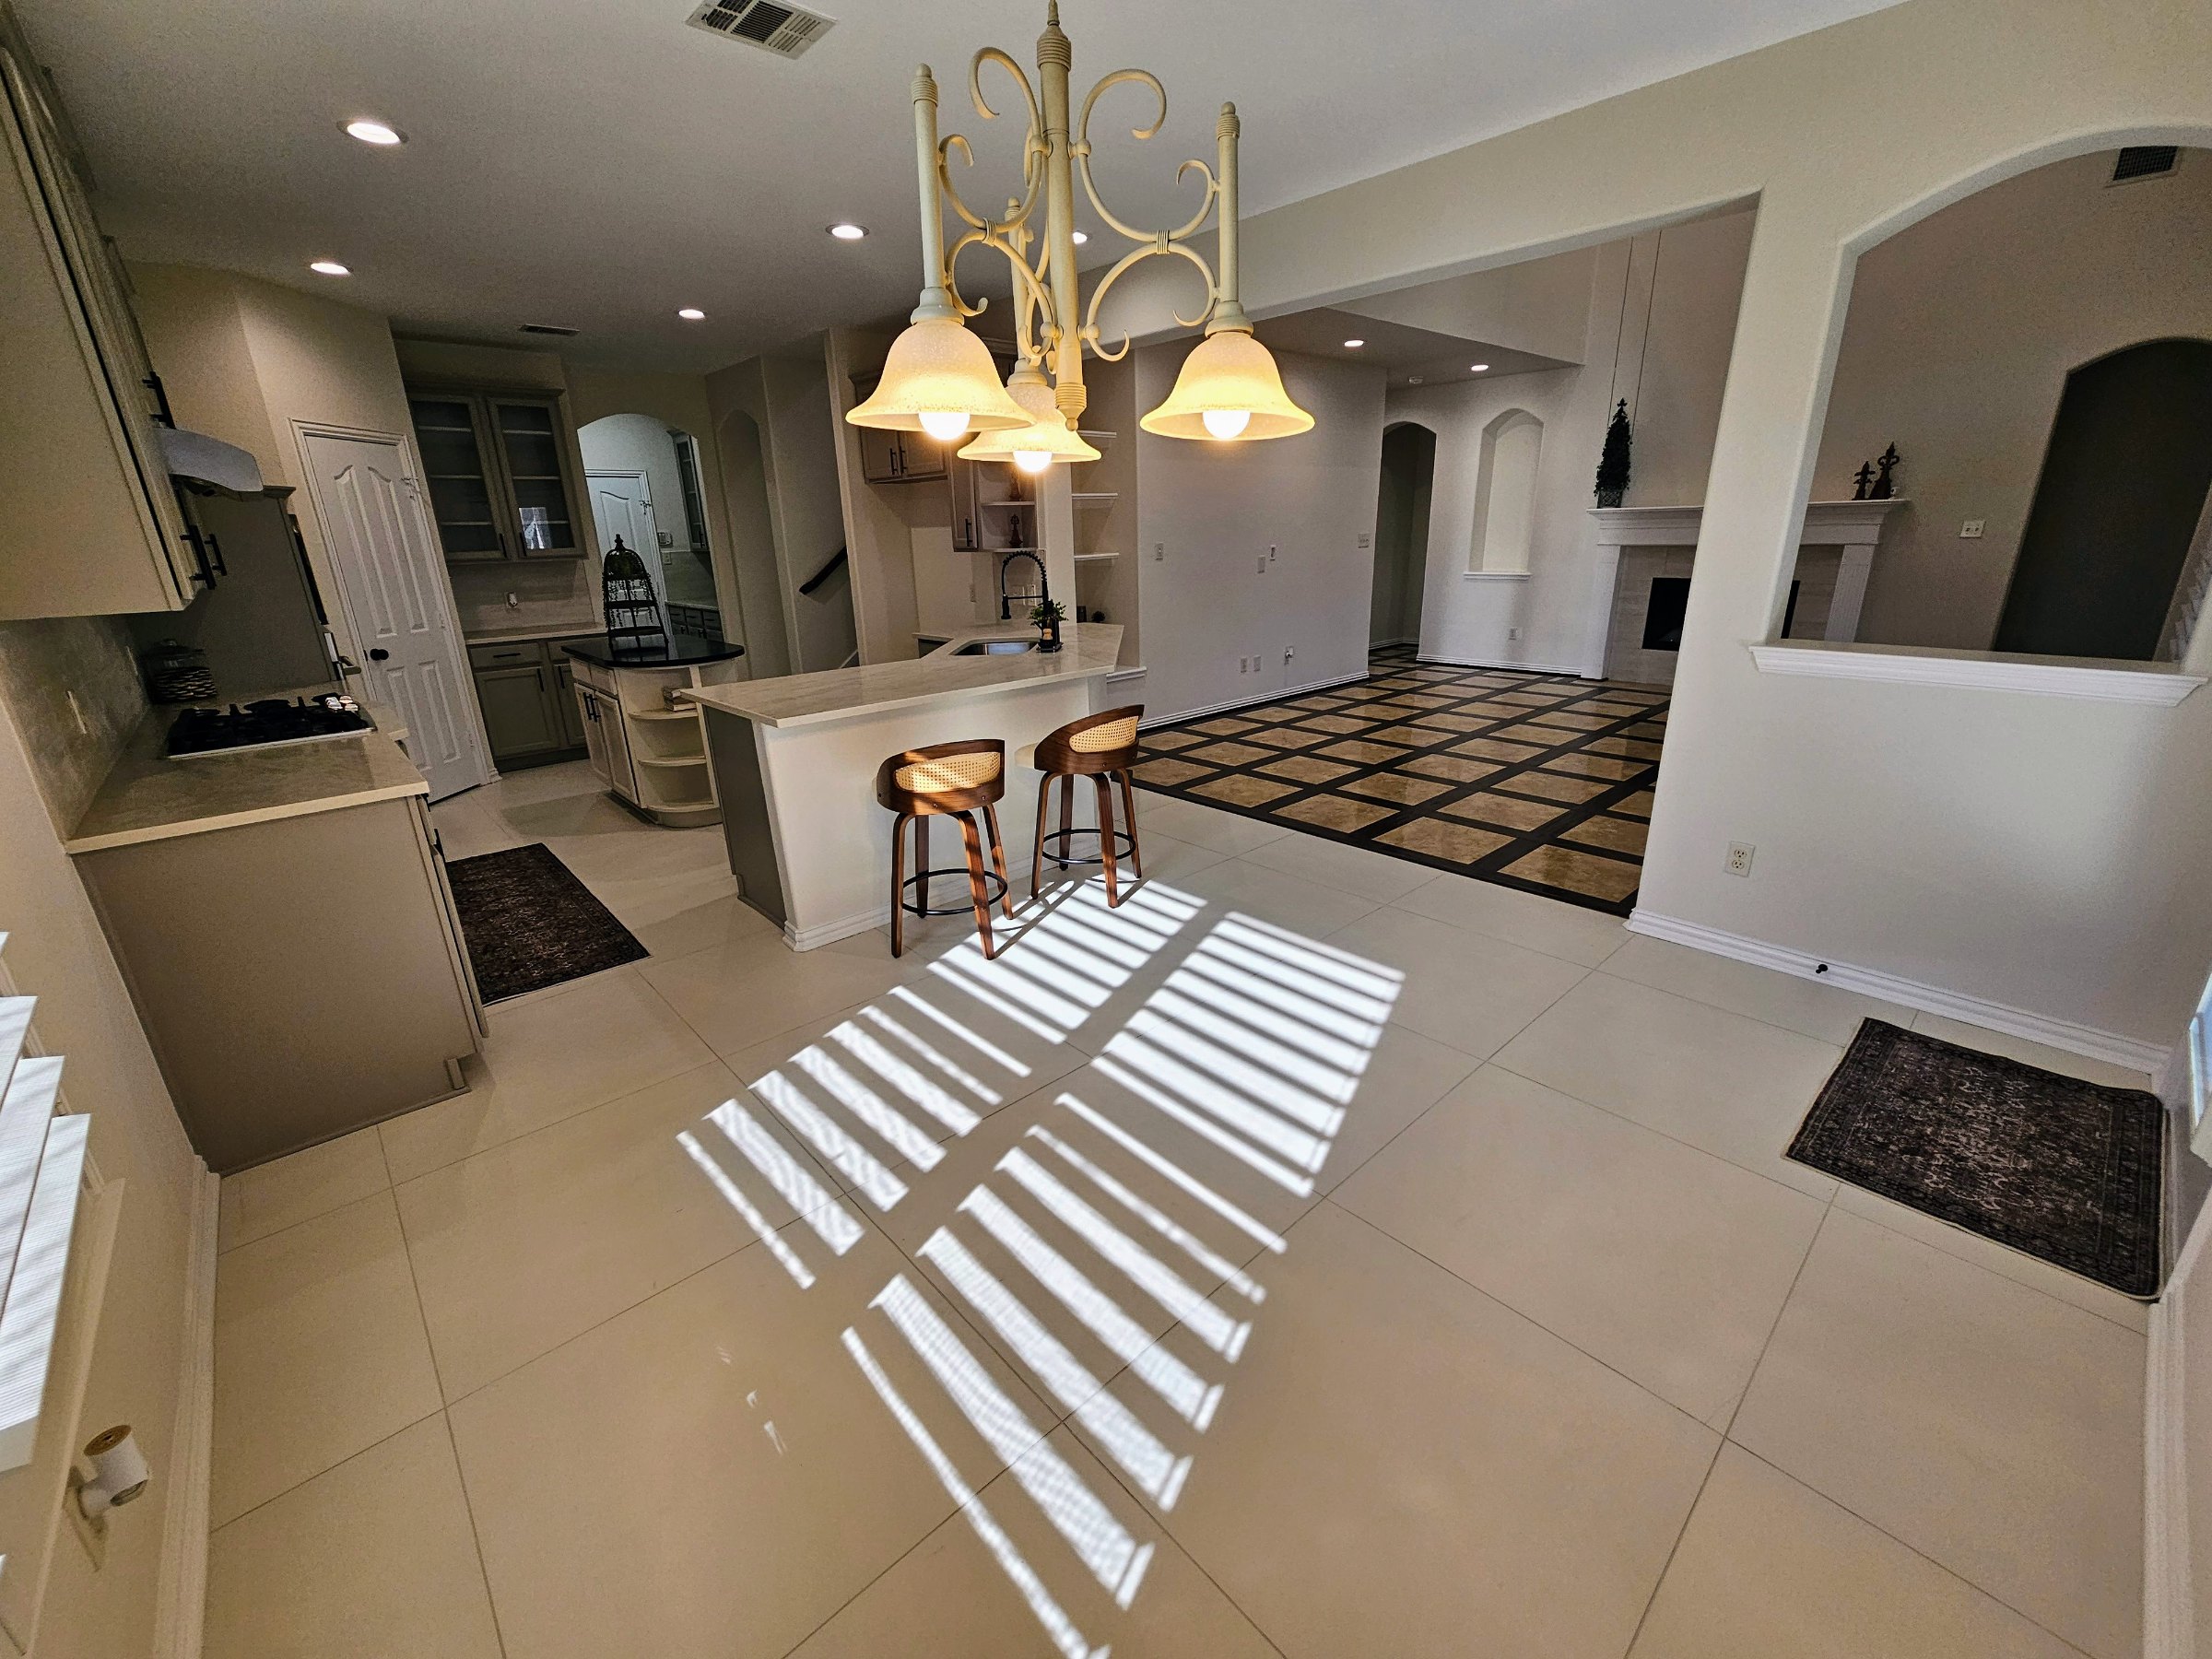
Beautifully remodeled Lake Dallas kitchen and dining area featuring large-format white tile flooring, refreshed cabinetry, a breakfast bar, and abundant natural light.
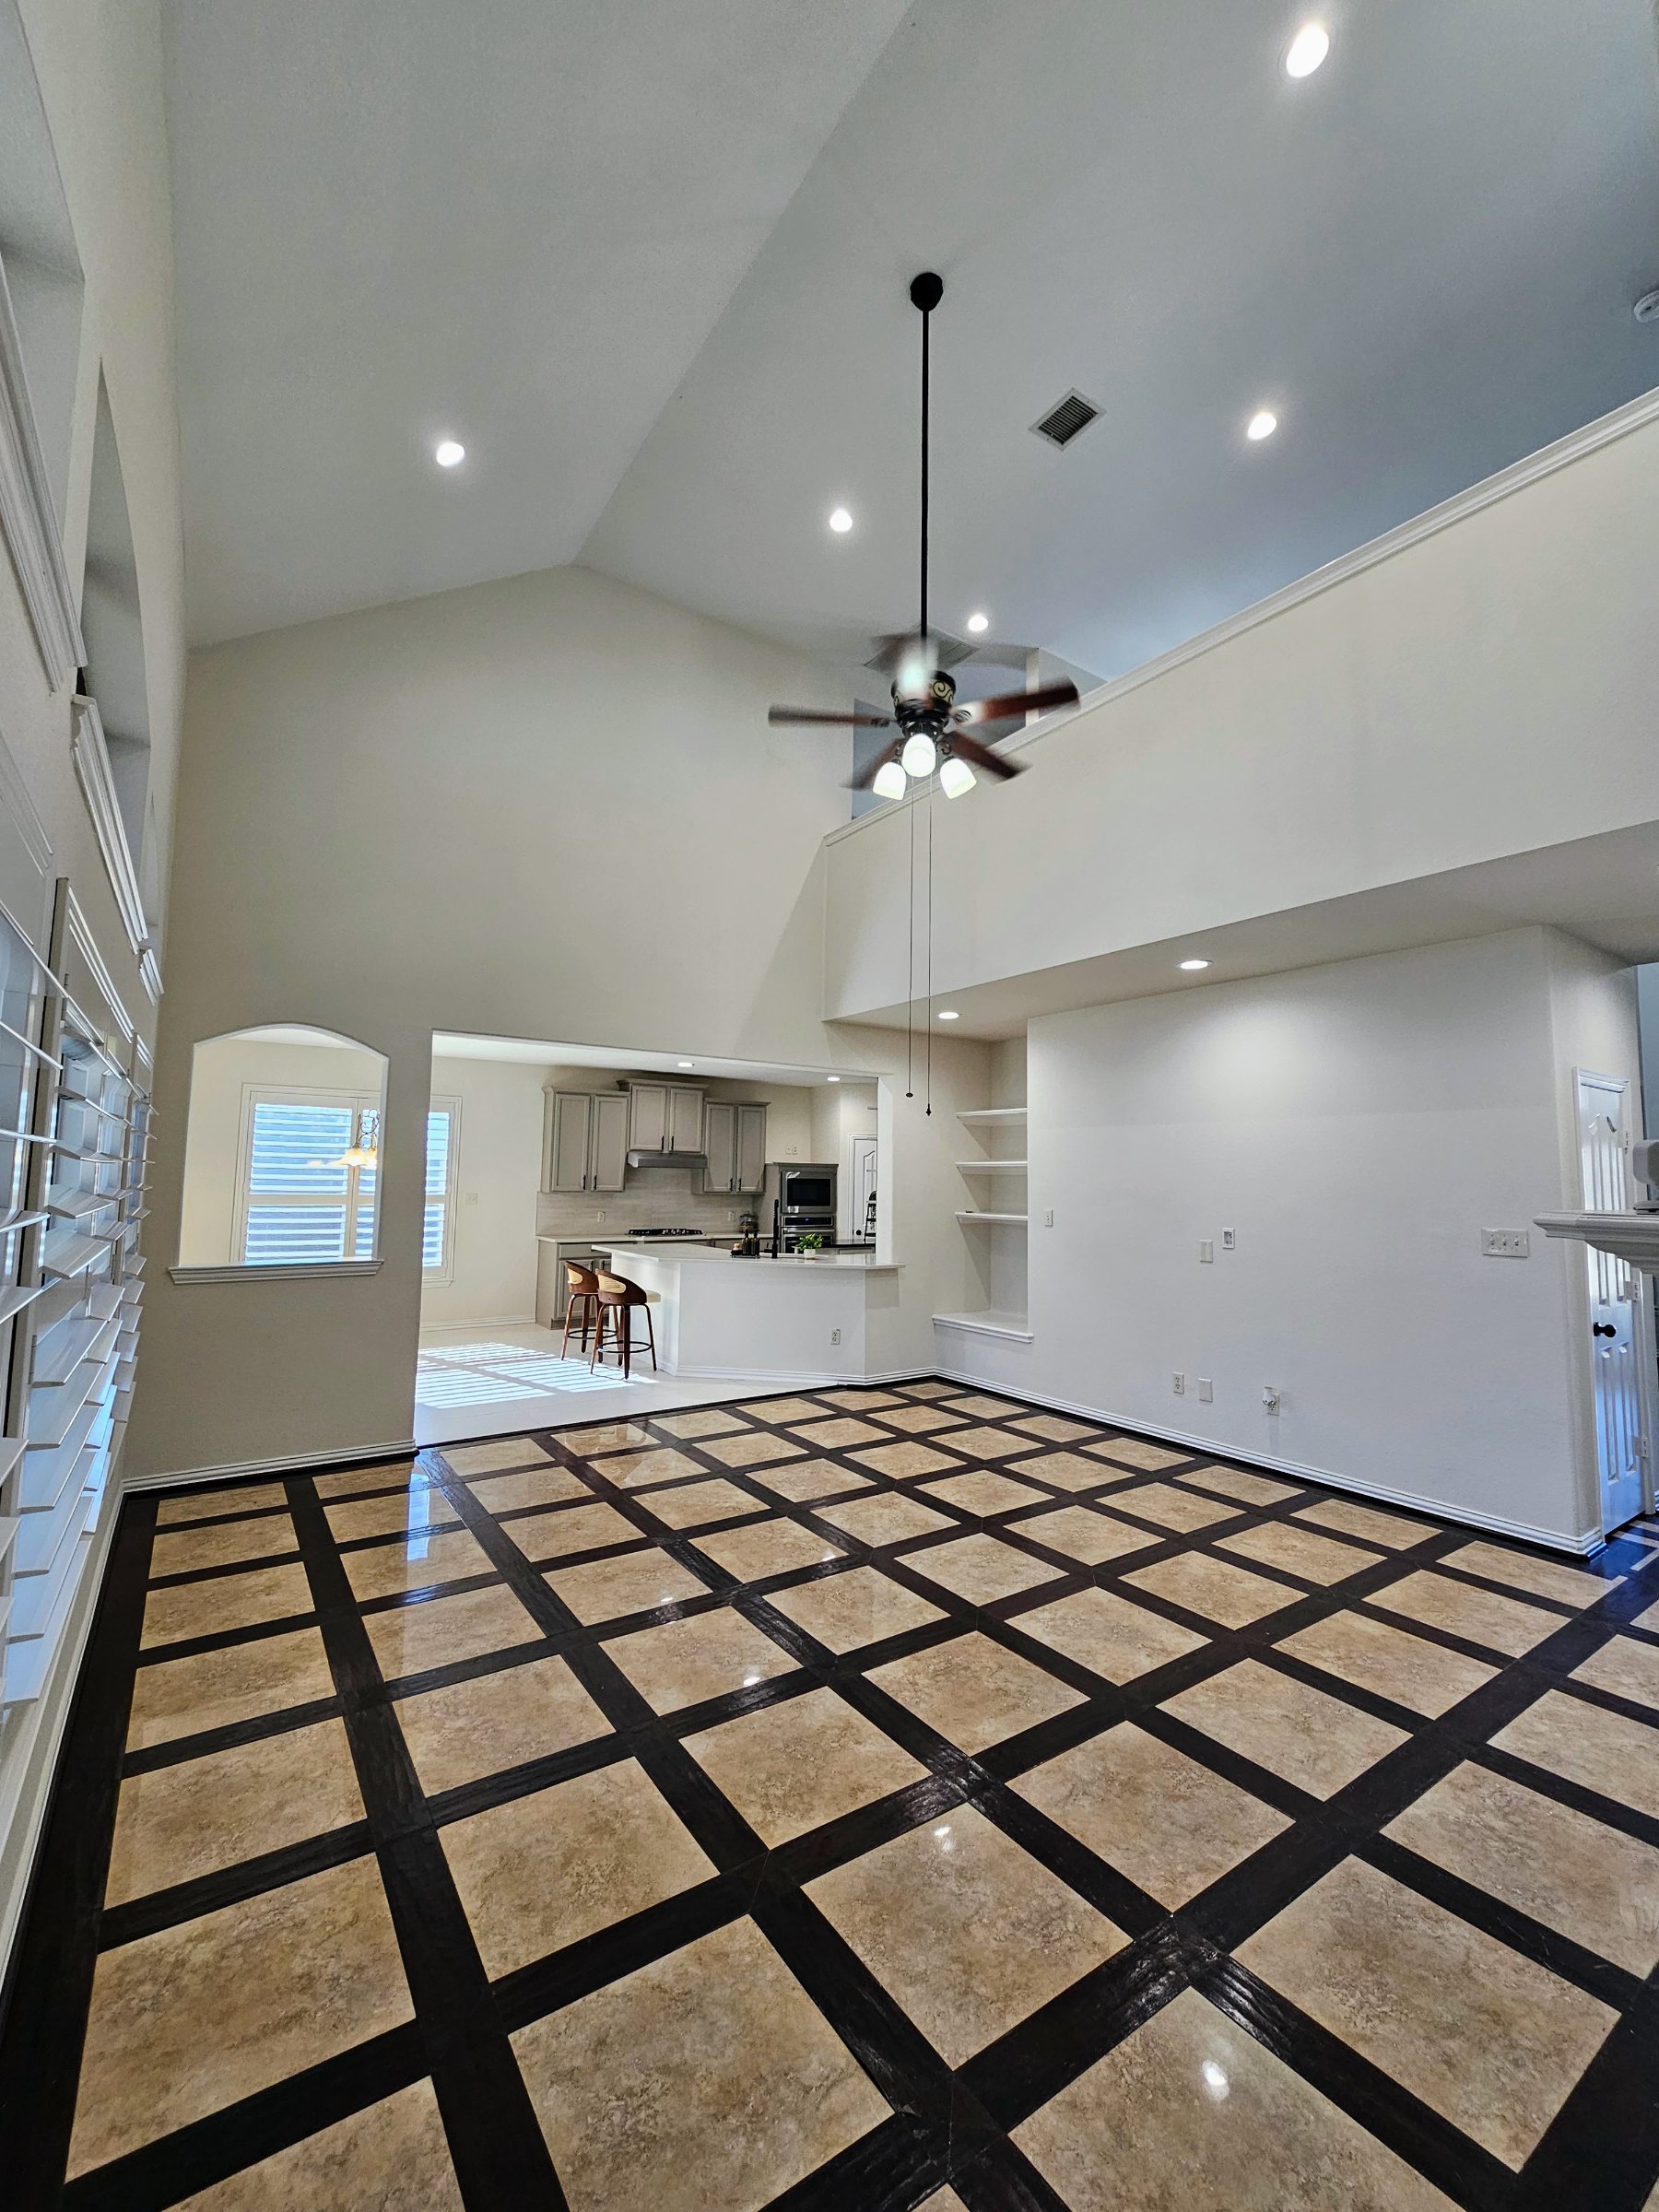
Spacious living room showcasing distinctive geometric-patterned tile flooring, vaulted ceilings, recessed lighting, and an open view into the renovated kitchen.
Finished Lake Dallas home exterior showcasing freshly painted black garage doors, shutters, columns, and trim, creating a bold contrast against the brick facade.
Before renovation: Original two-story brick home exterior featuring a light-colored garage door, traditional porch columns, and neutral exterior trim.
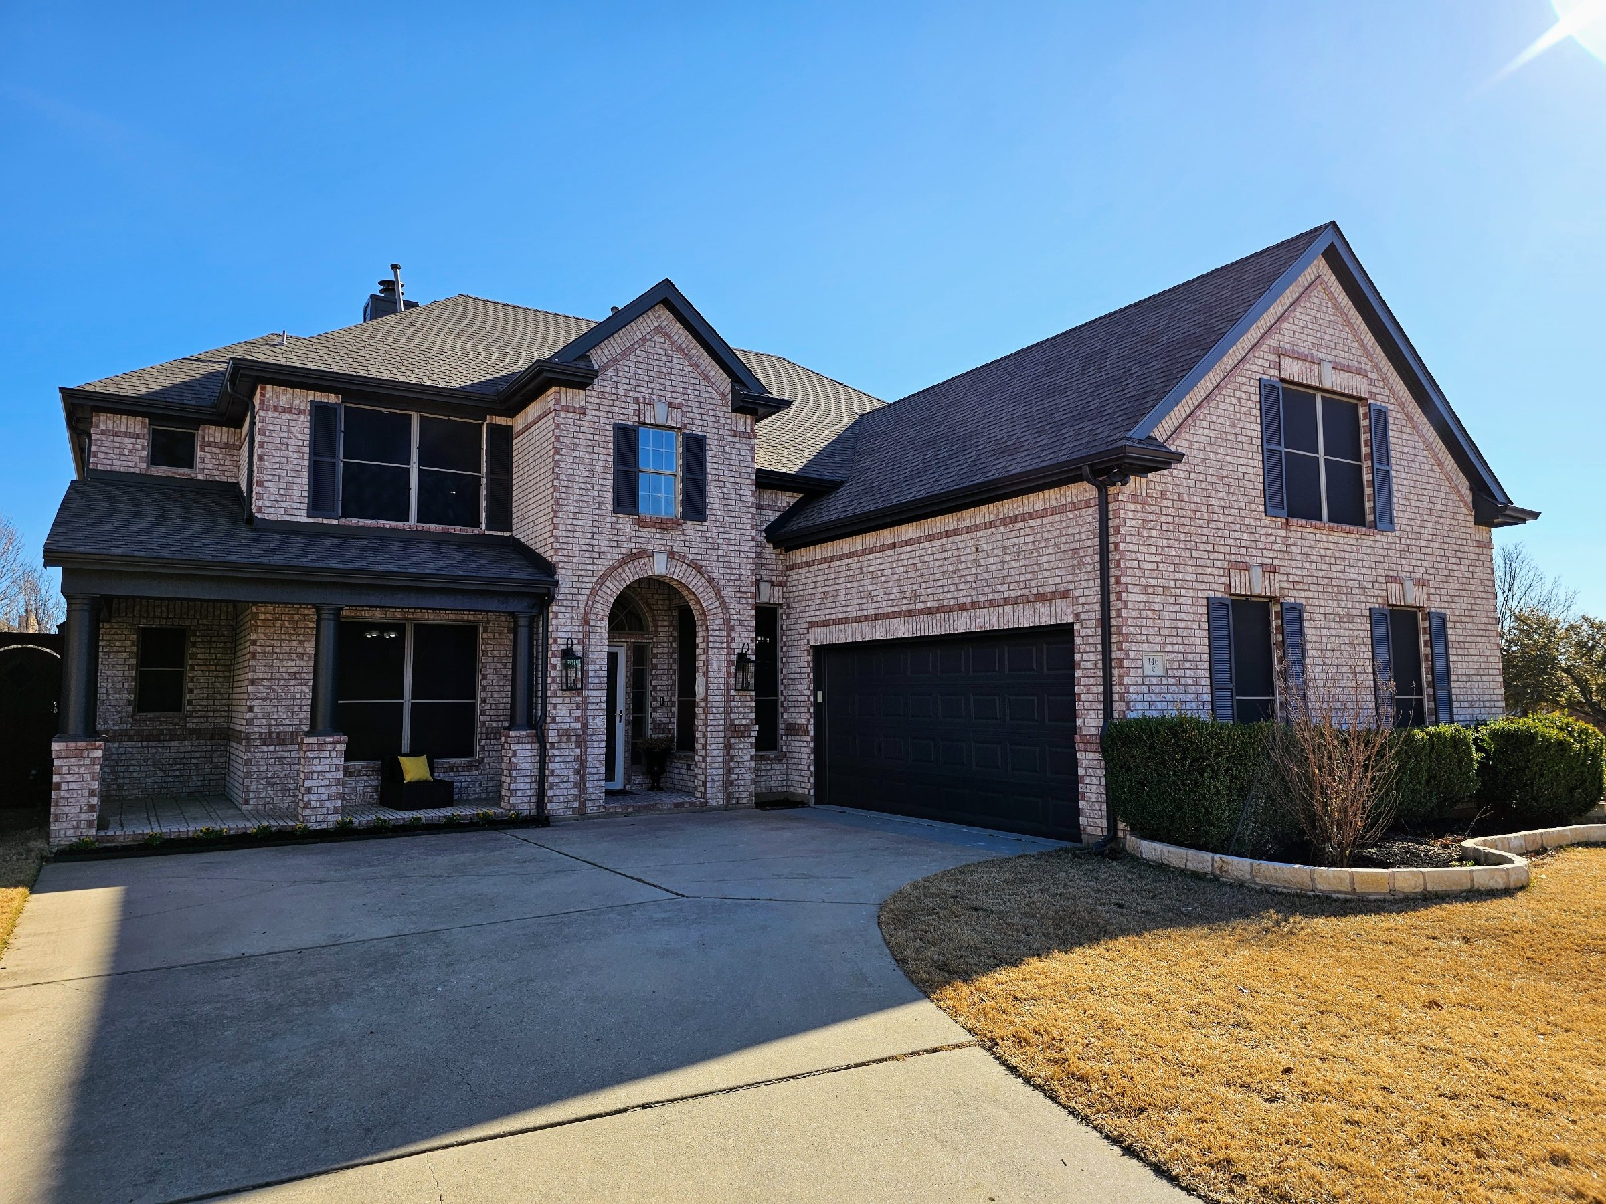
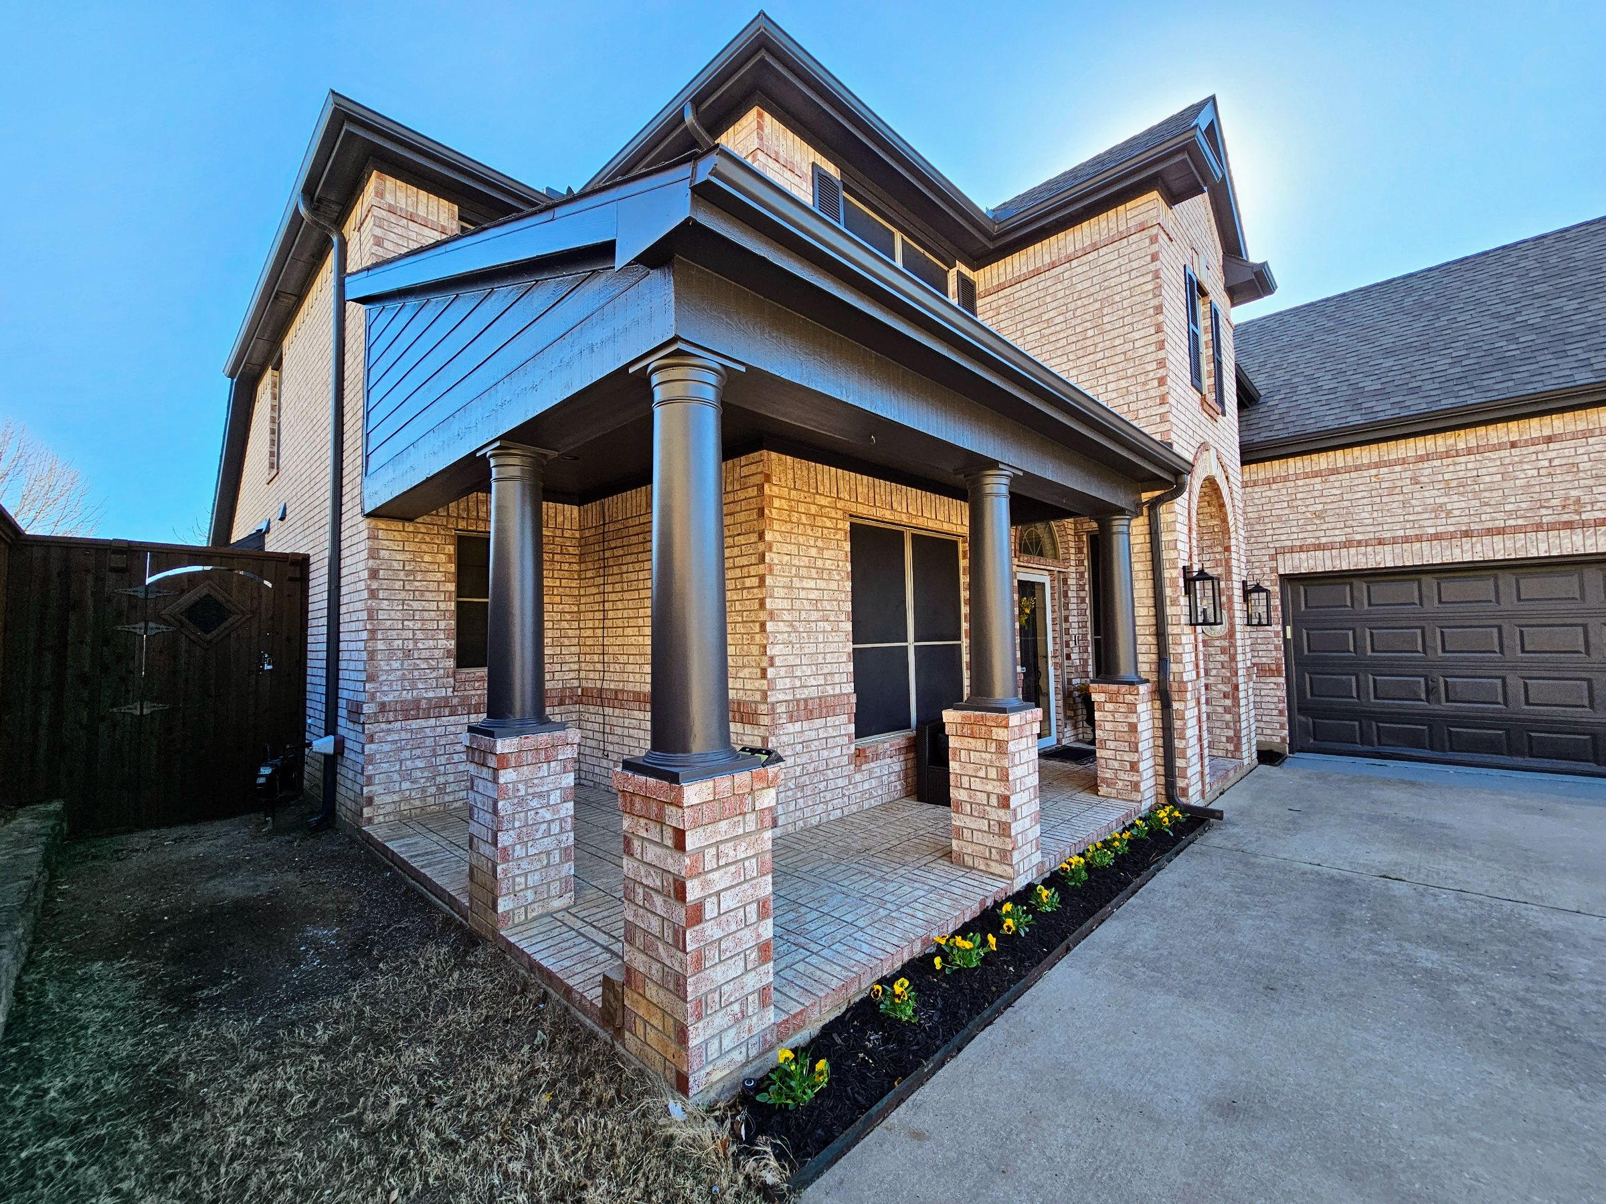
Renovated Lake Dallas front porch featuring freshly painted black columns, decorative gable siding, coordinated trim, and a bold black garage door.
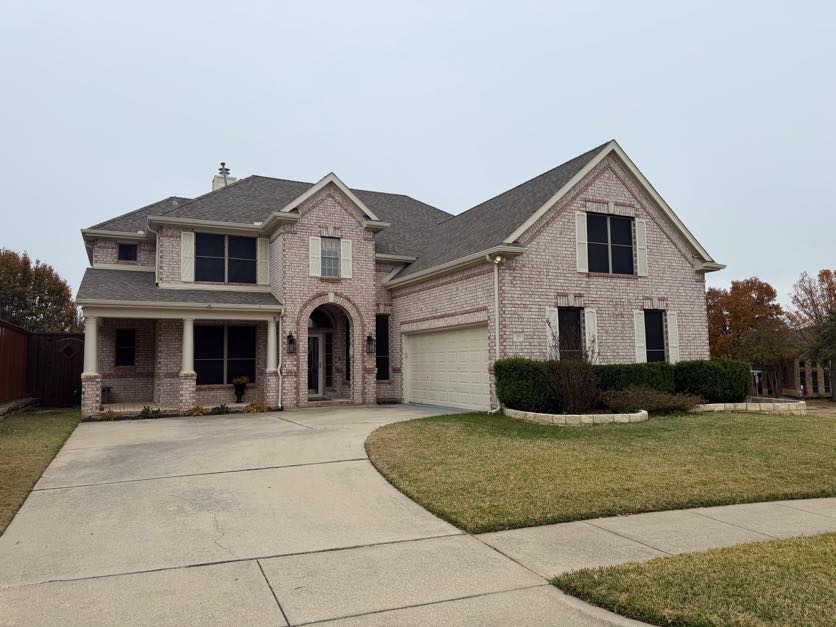
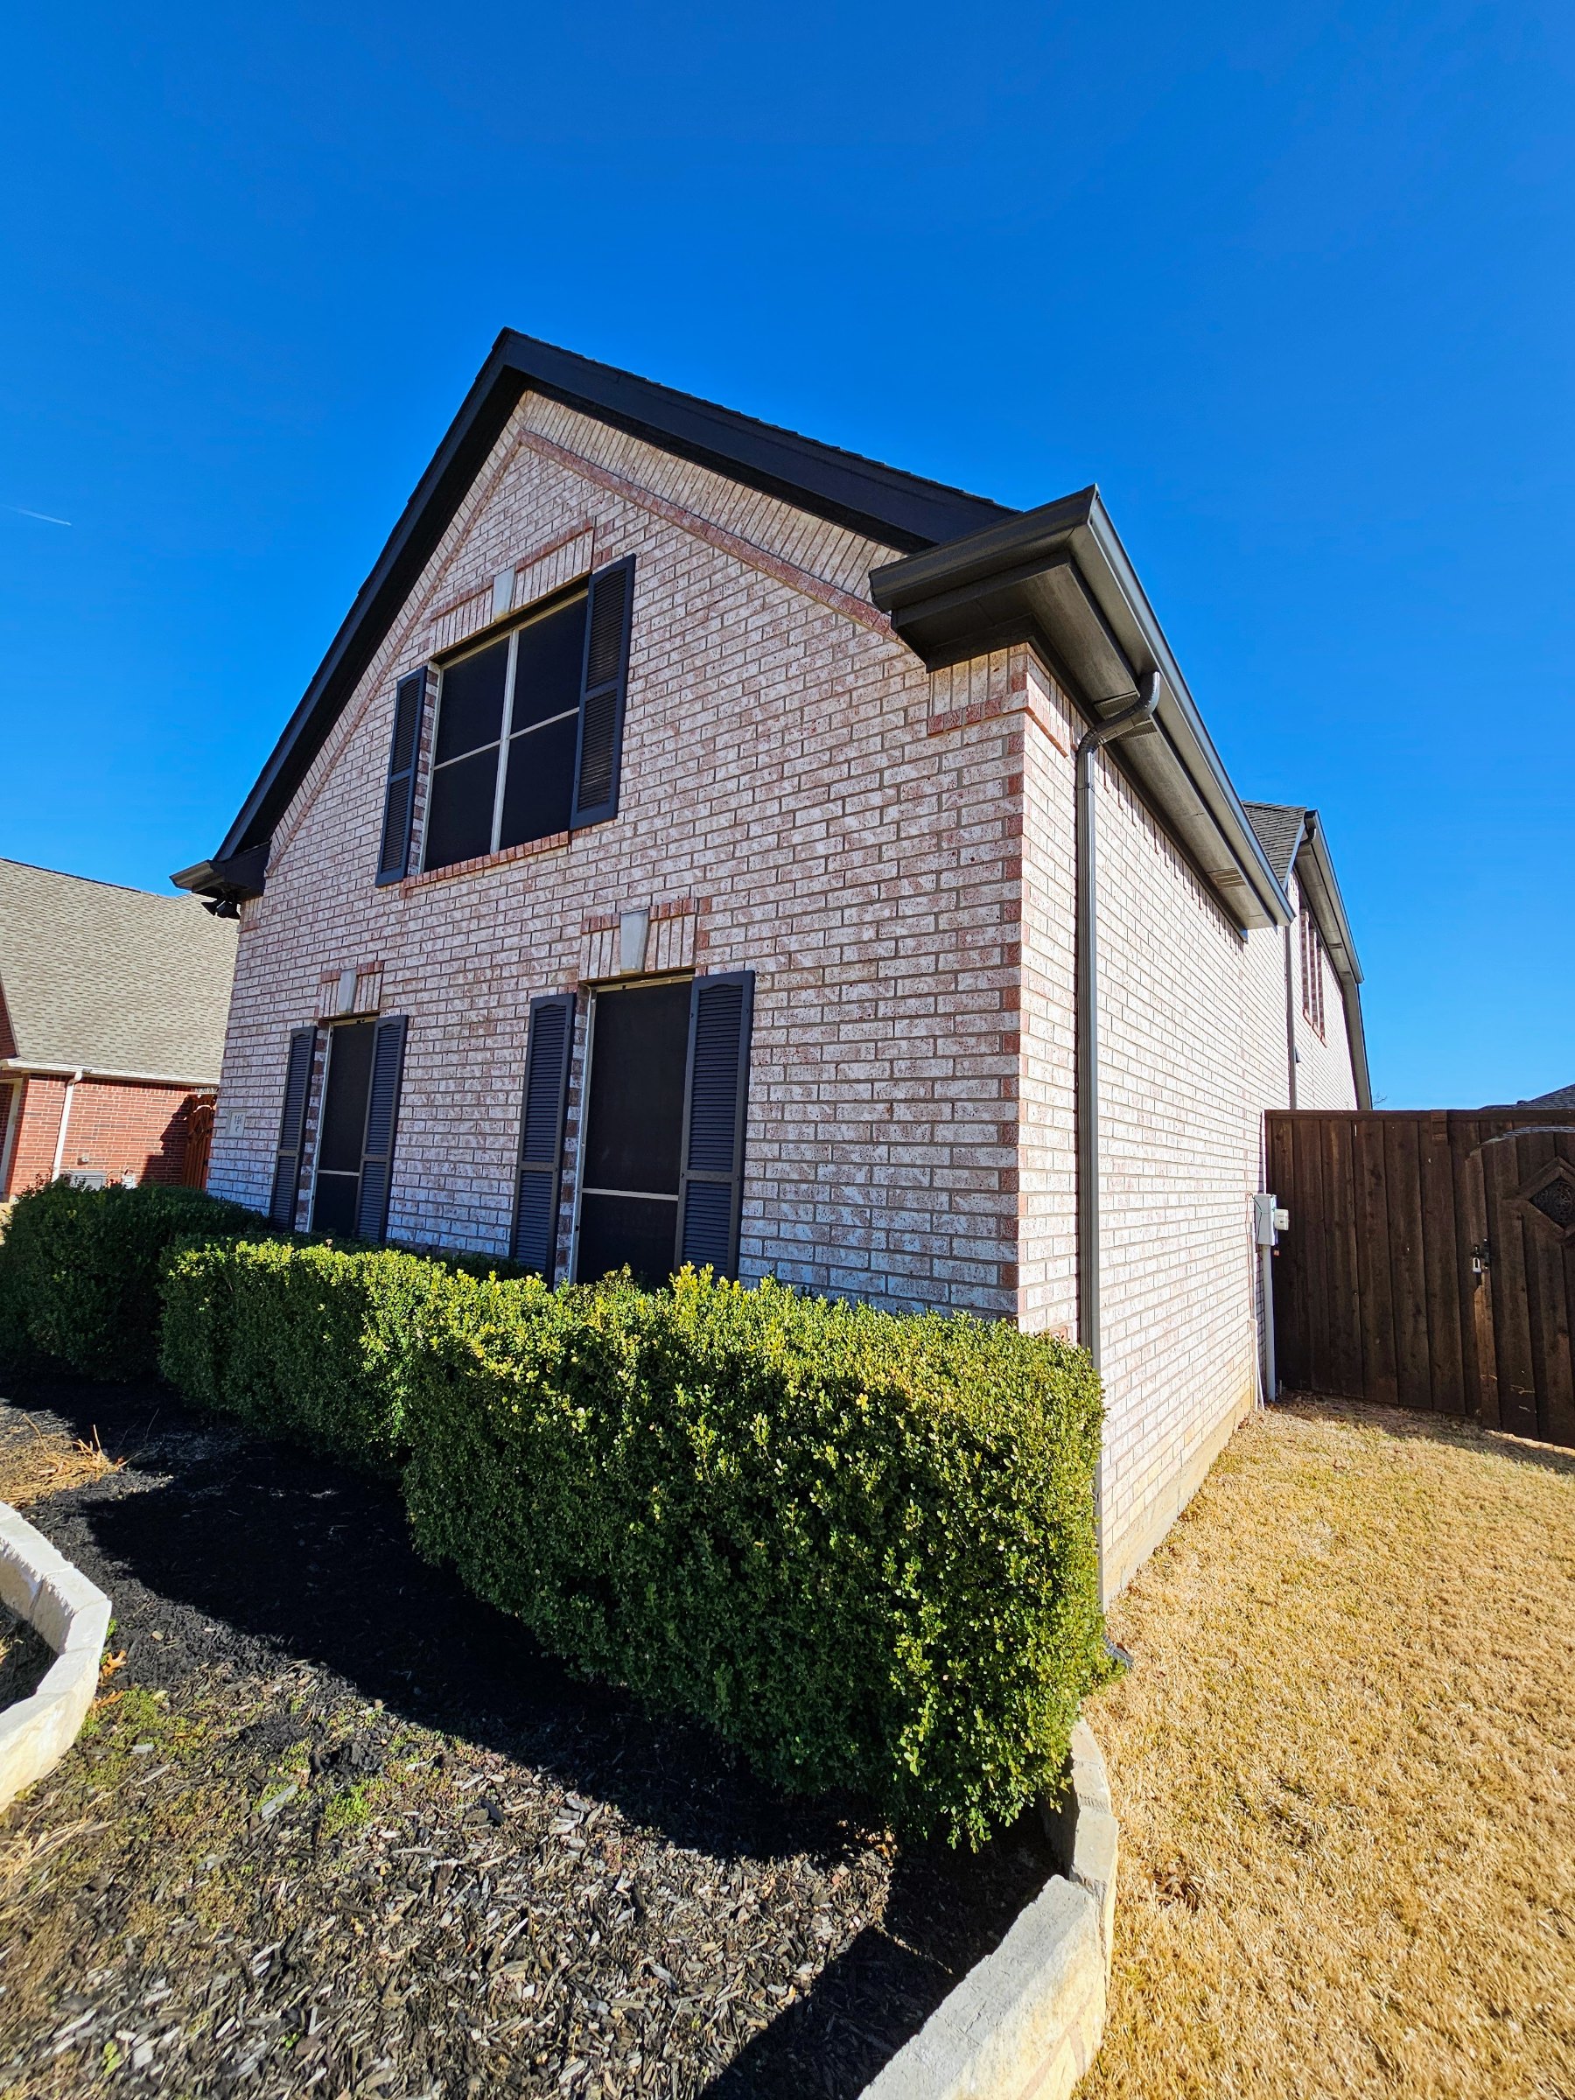
Refreshed side exterior of the Lake Dallas residence showcasing black-painted shutters, coordinated roofline trim, original brickwork, and neatly maintained landscaping.
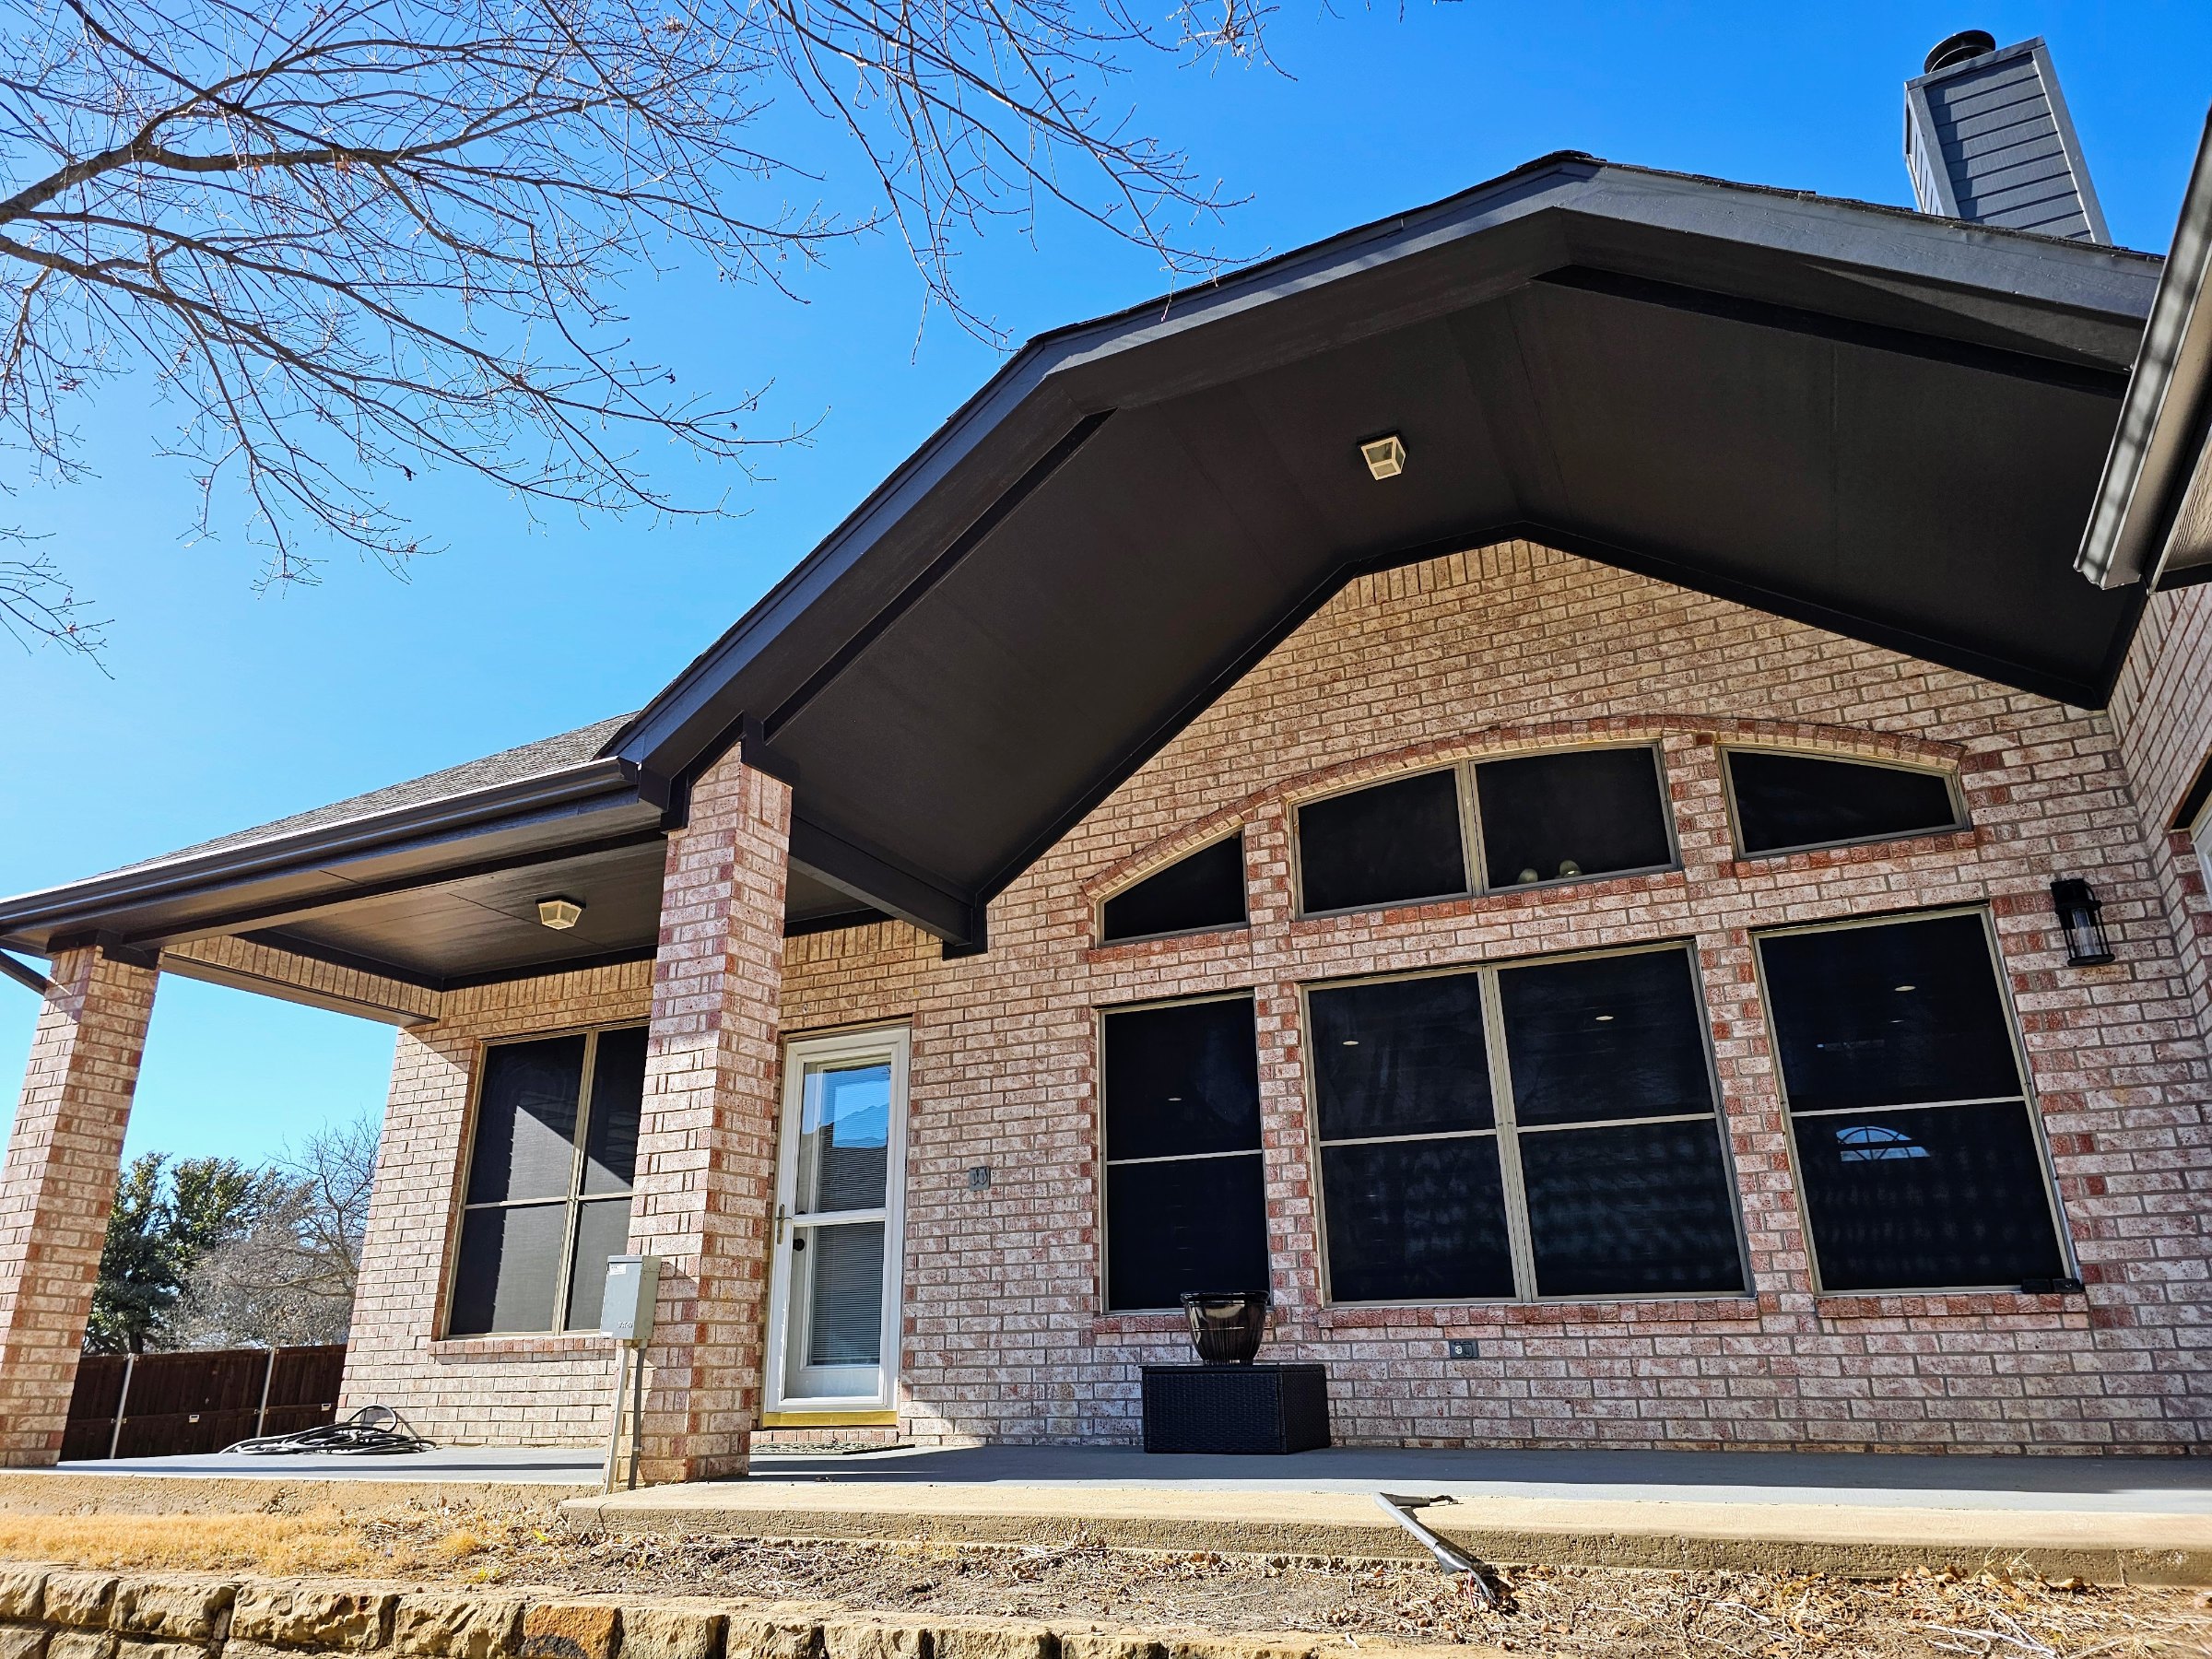
Refreshed Lake Dallas home exterior featuring black-painted fascia, gutters, and soffits, contrasting with the original brickwork and covered patio.
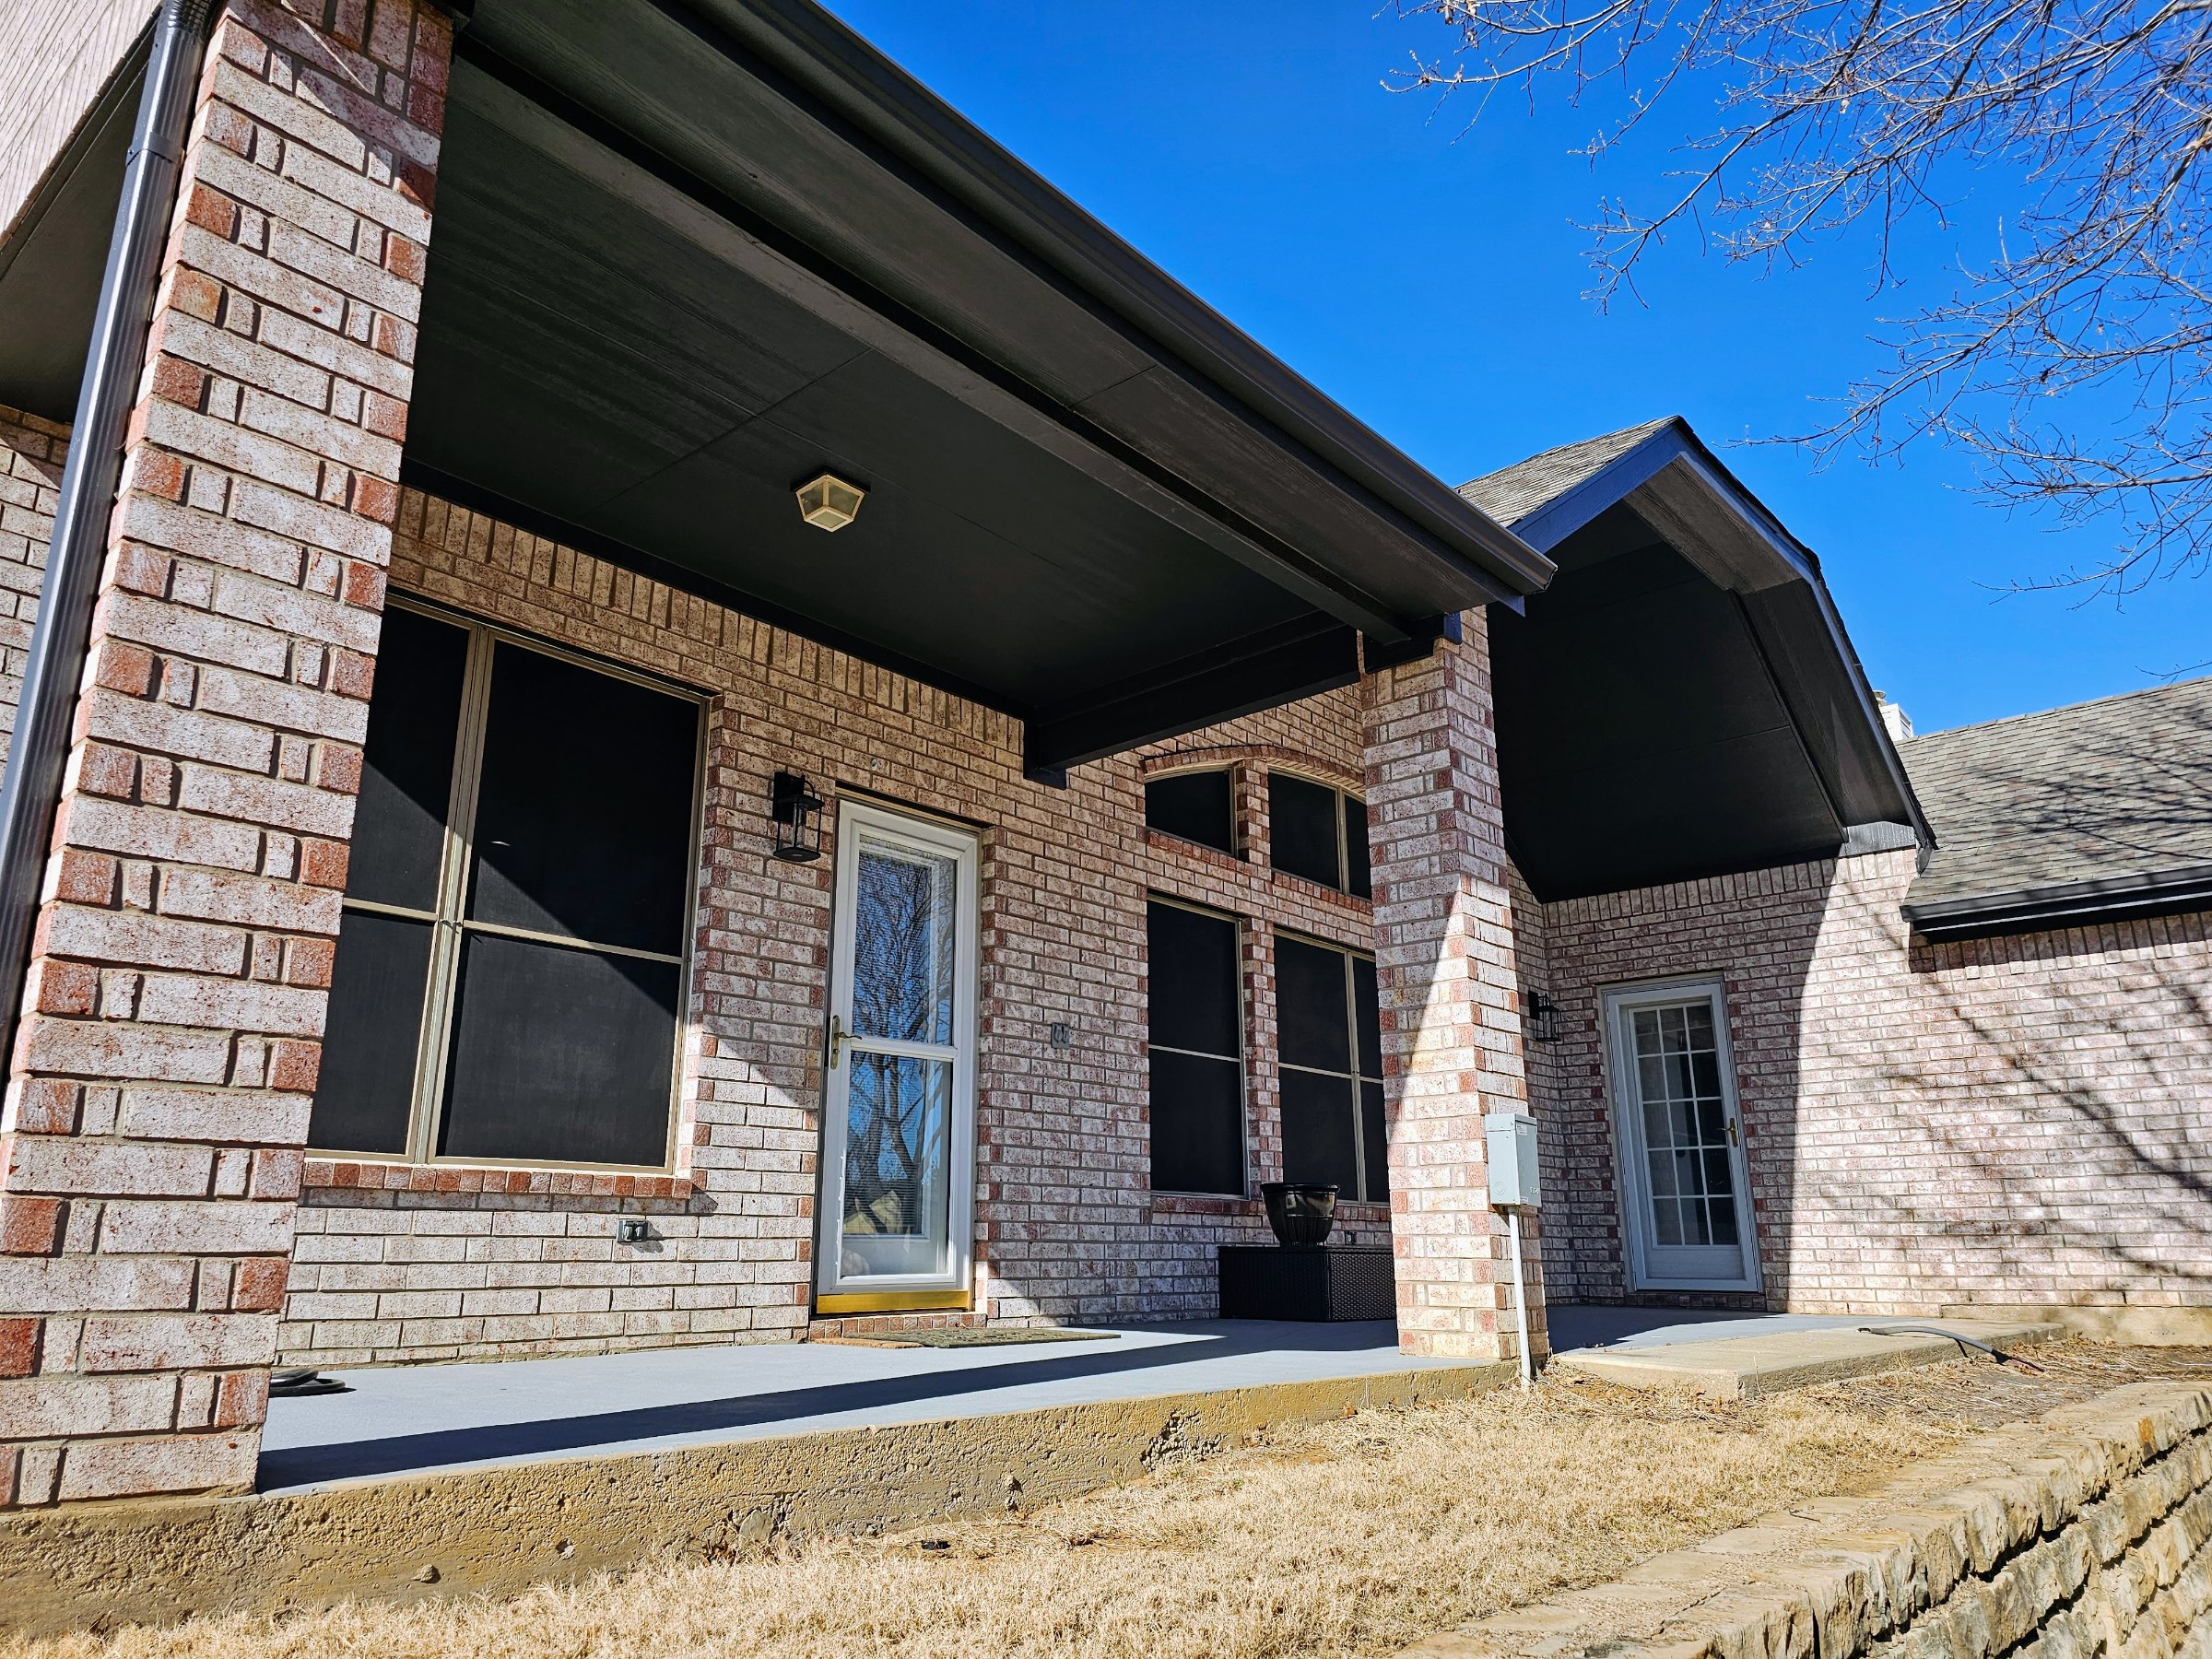
Renovated covered rear patio showcasing freshly painted black ceiling, fascia, and trim, creating a modern contrast against the home's original brick exterior.
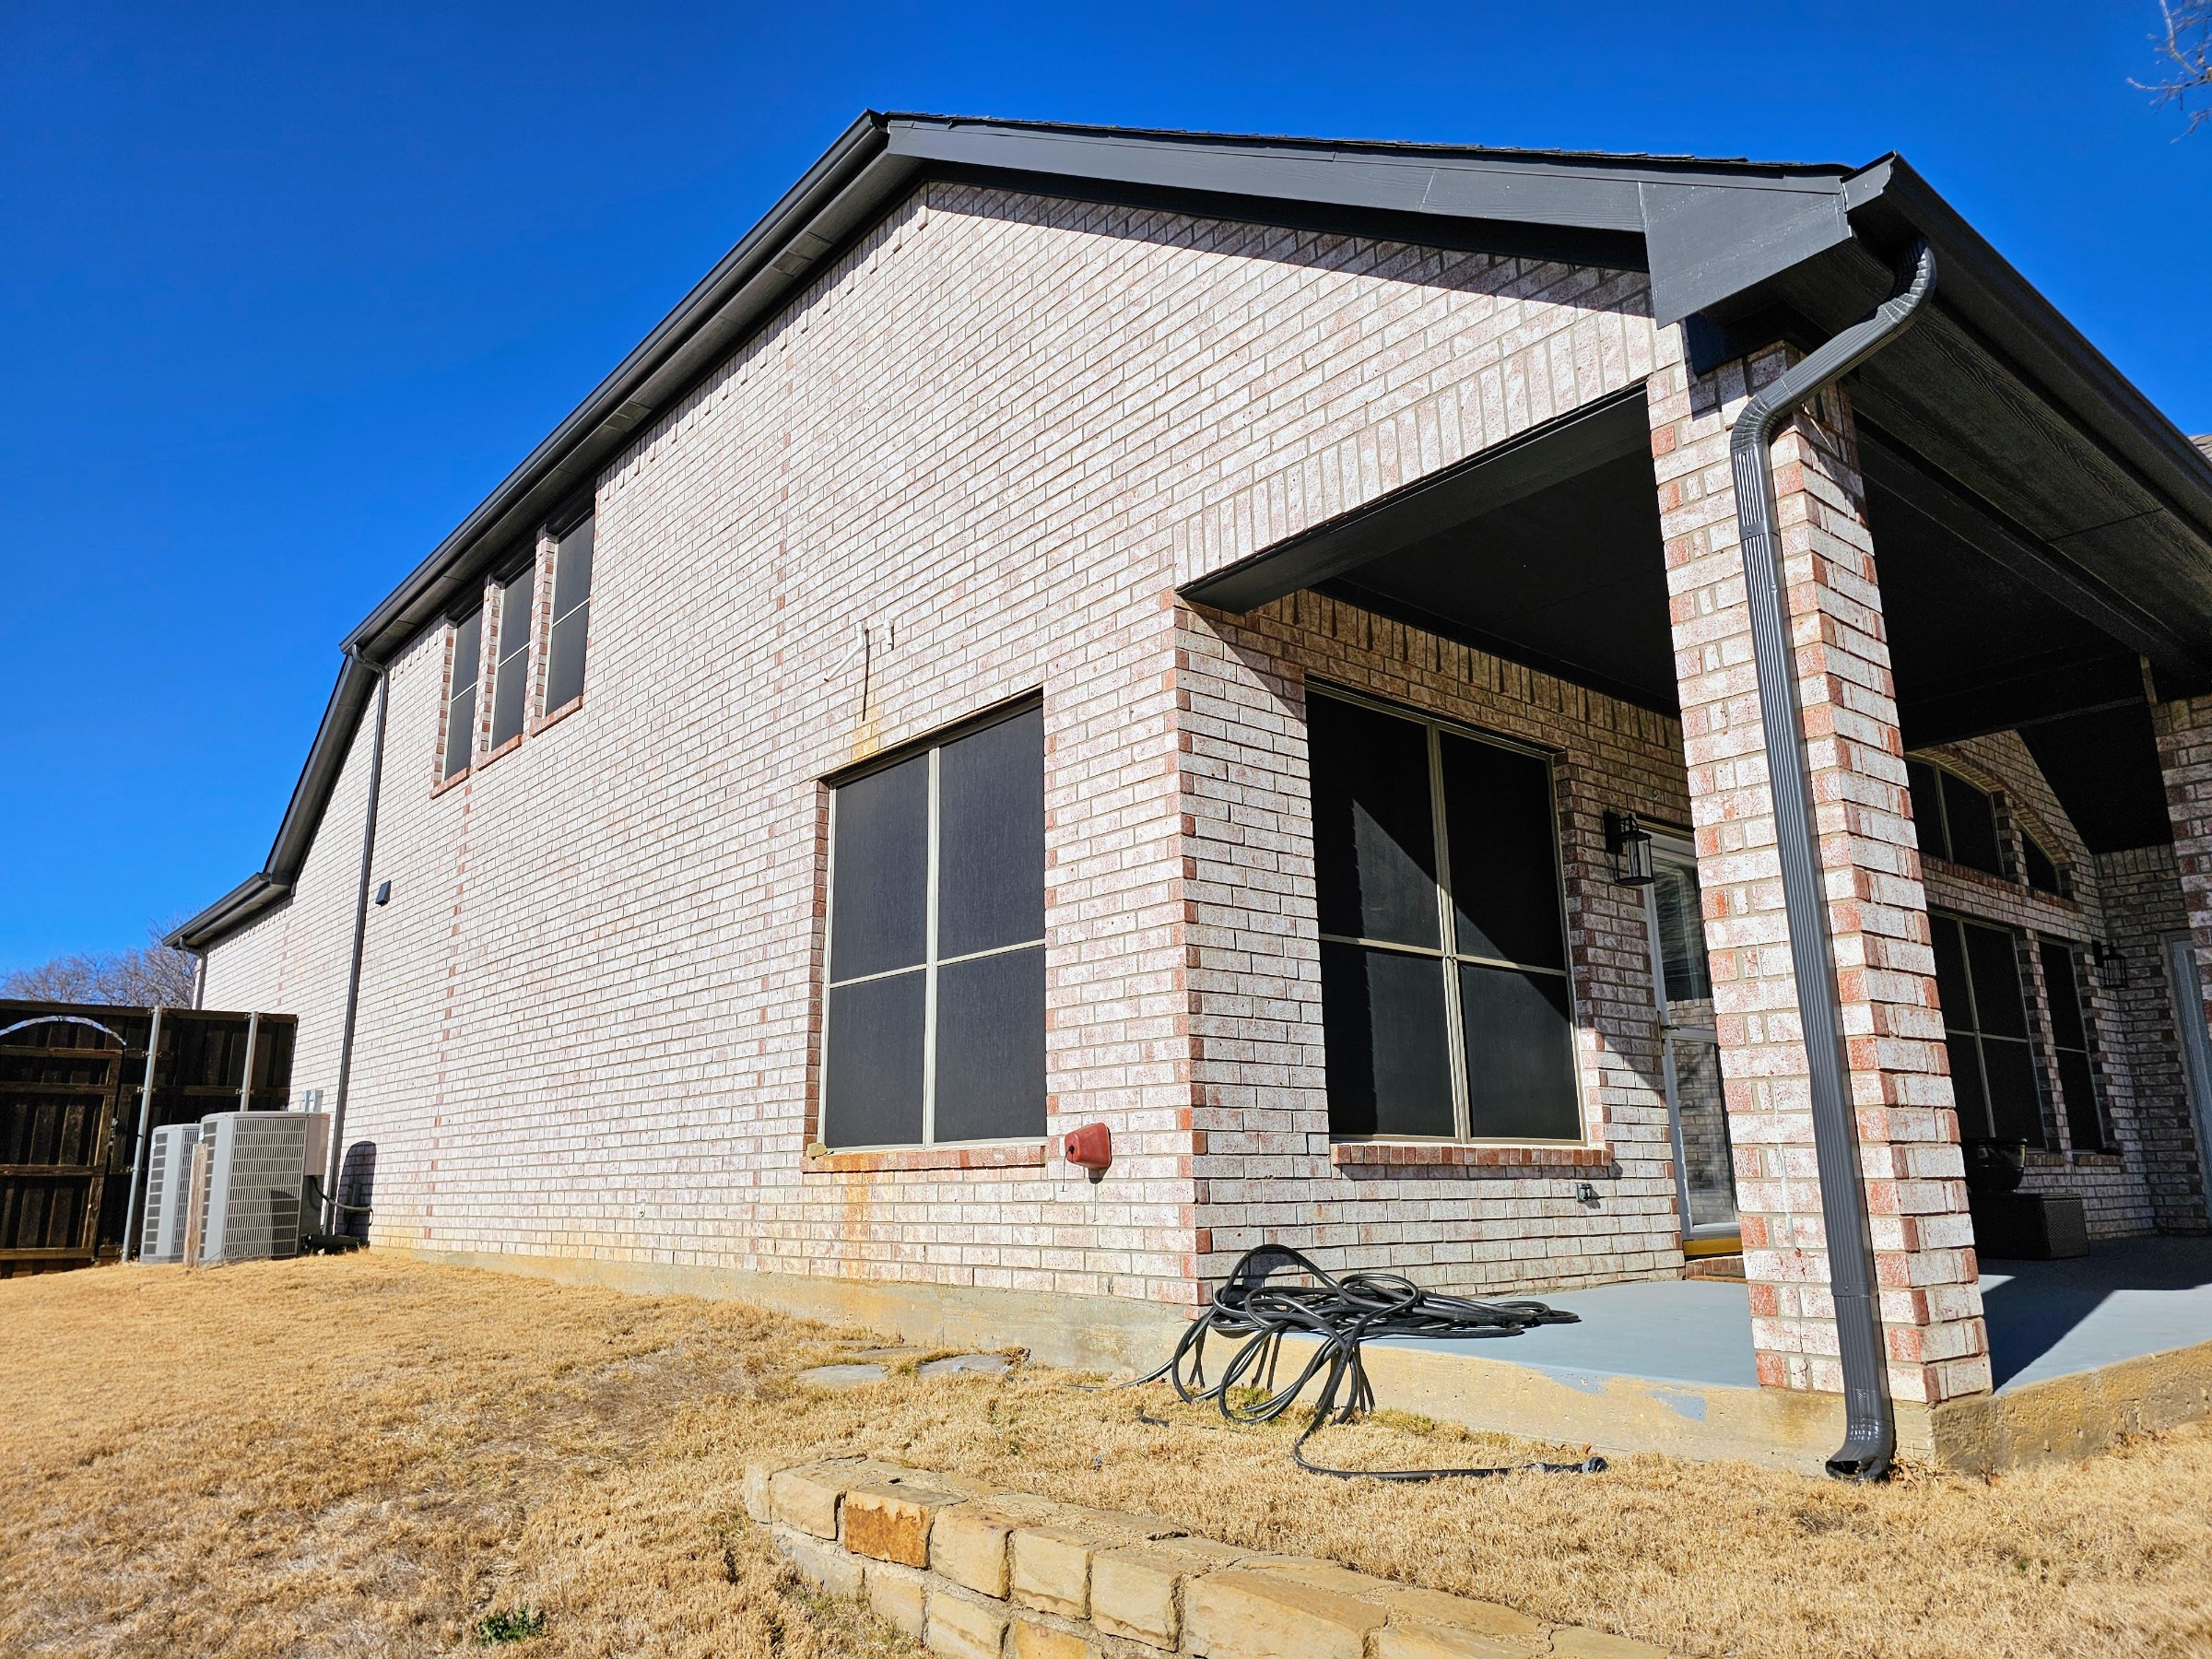
Finished Lake Dallas rear exterior showcasing freshly painted black soffits, fascia, and trim, a covered patio, and expansive windows framed by the original brickwork.

Ready to talk through your project?

Tell us what you're planning. We'll review the scope, answer your questions, and outline clear next steps.