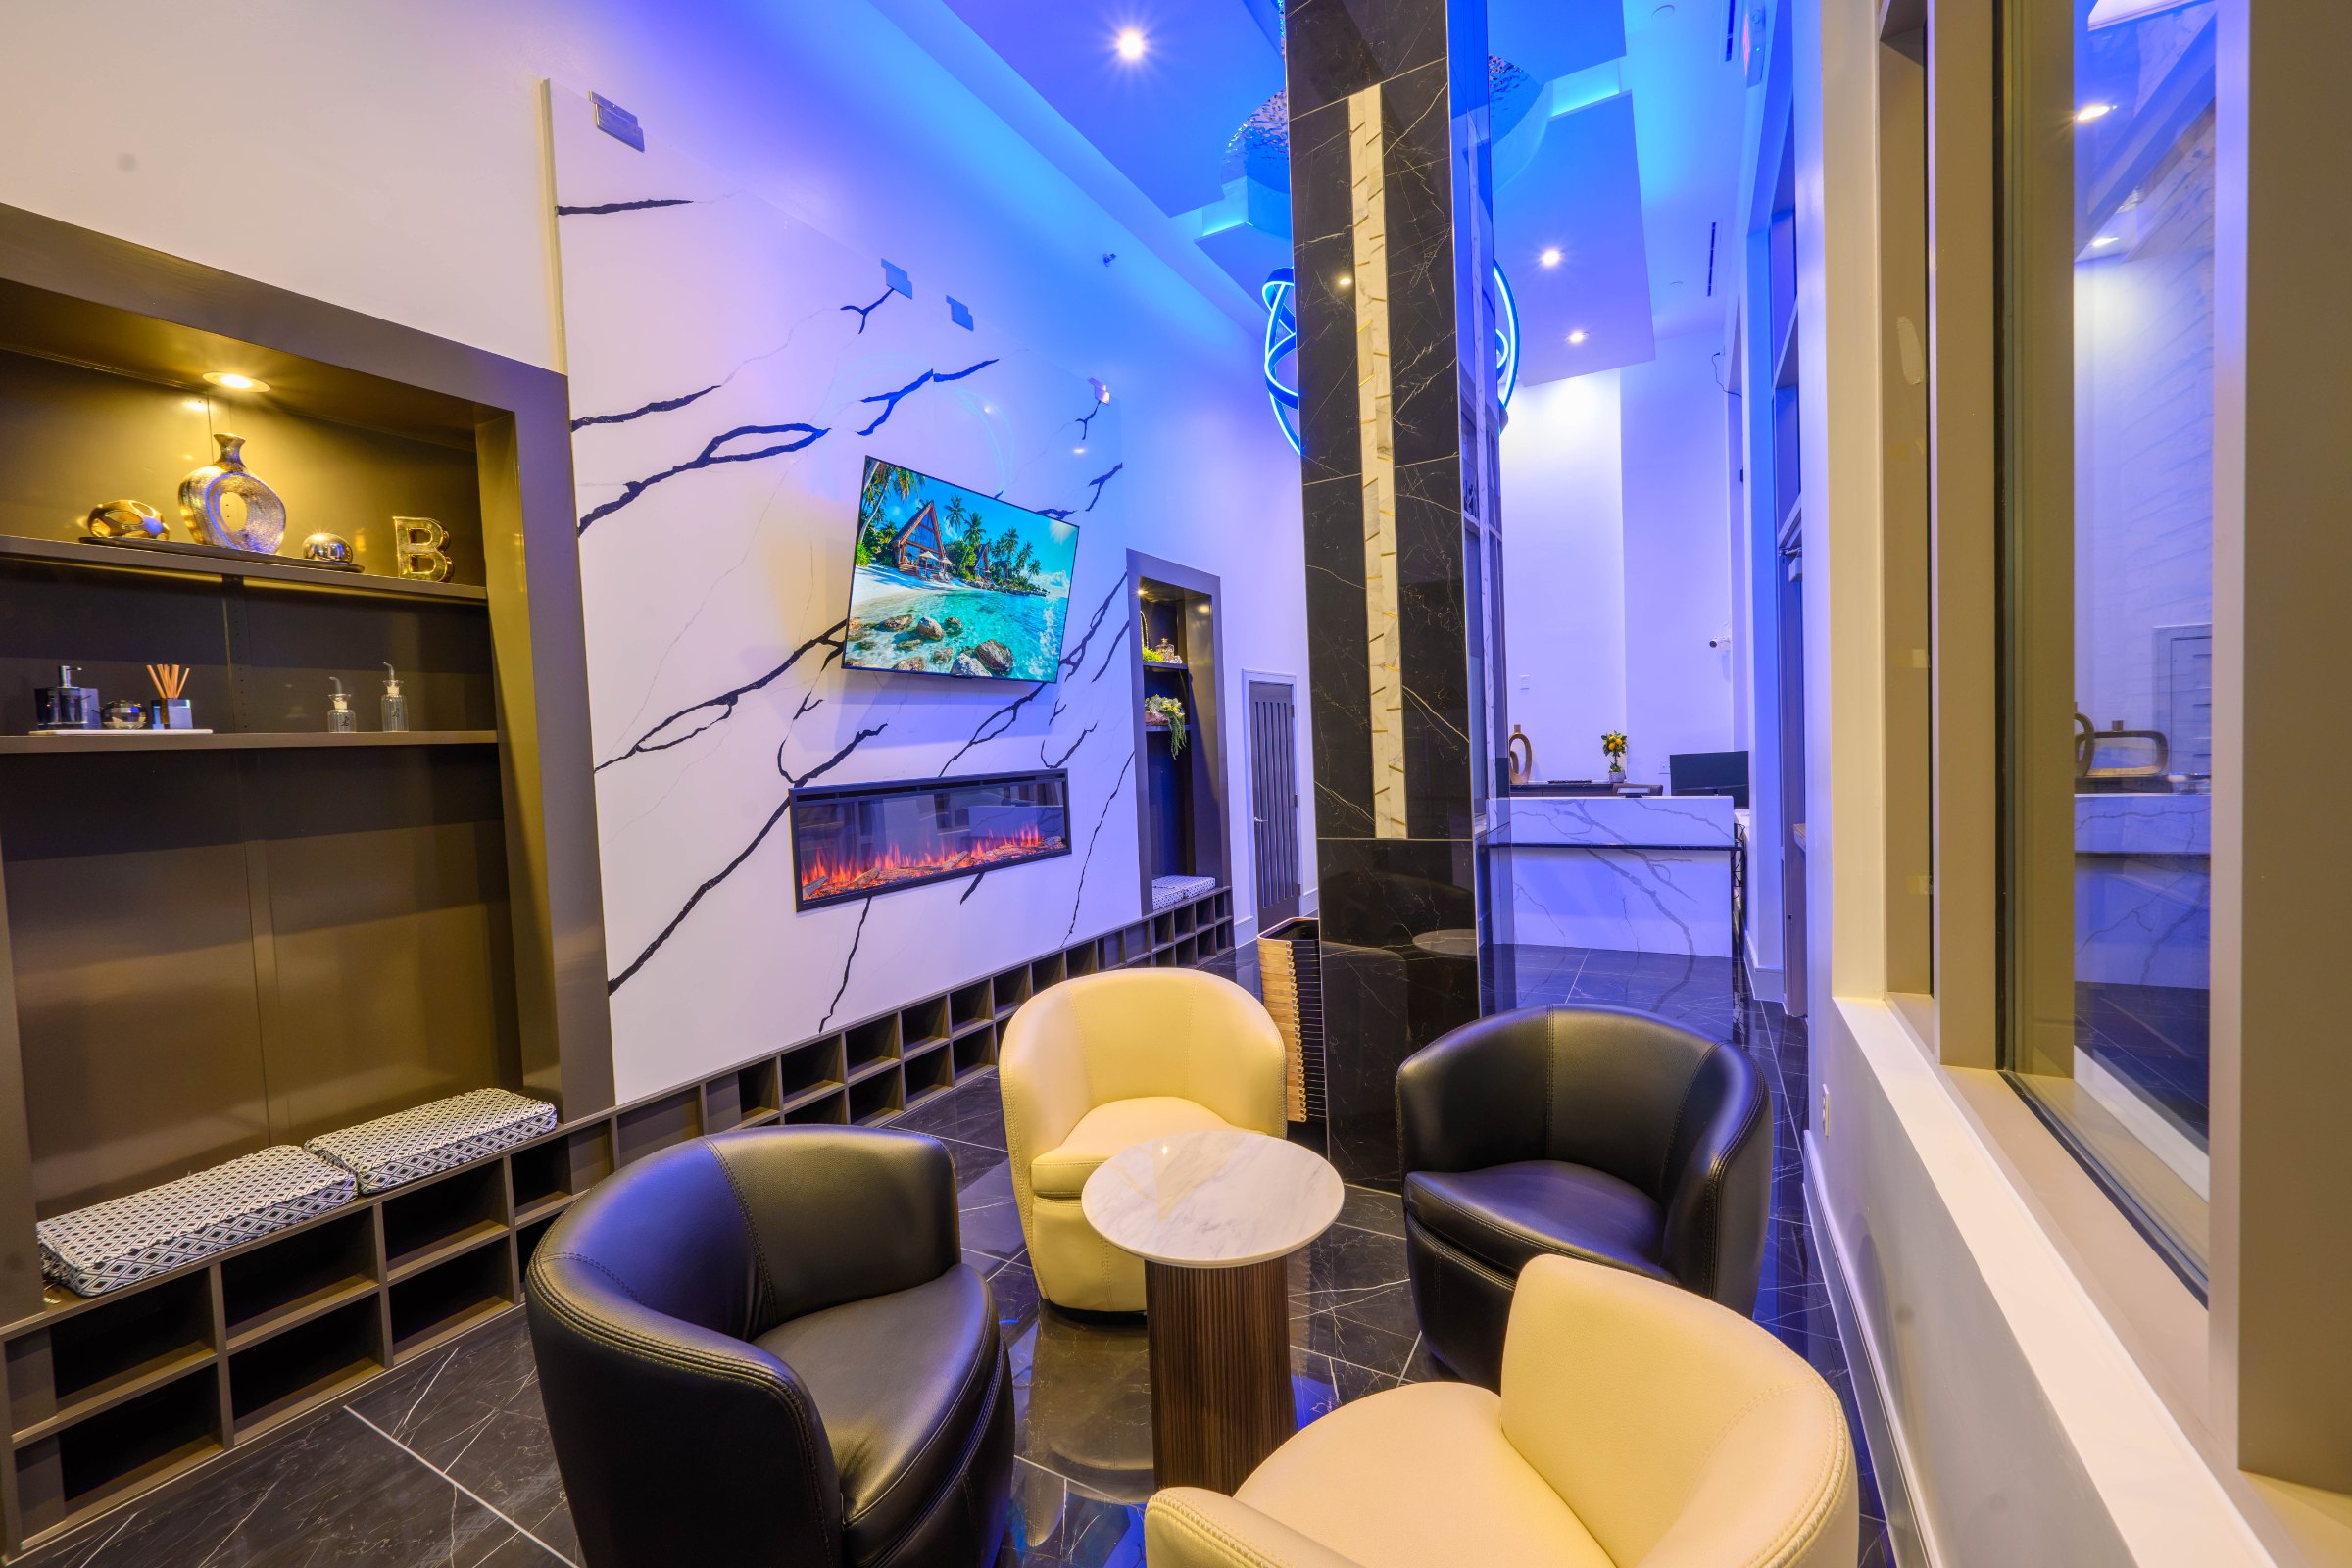
A welcoming first impression. Custom architectural finishes, carefully integrated lighting, and detailed craftsmanship come together to create an elevated guest experience.
Scope
Premier General Services transformed approximately 4,800 square feet of existing commercial shell space at The Shops at Legacy in Plano, Texas, into a two-level luxury spa and wellness destination. The extensive tenant finish-out included interior construction, a raised floor system, complex structural and MEP coordination, 13 specialty treatment rooms, custom architectural features, and detailed finishes throughout.
What began as an empty commercial shell became a fully realized, approximately 4,800-square-foot luxury spa spanning two levels. Premier General Services managed an extensive interior build-out, coordinating construction within an existing building while bringing the client's vision to life.
A Grand First Impression. Soaring ceilings, a sculptural statement chandelier, and custom stonework create an unforgettable entrance to Legacy Spa.
Building Within an Existing Structure
One of the project's greatest challenges was accommodating the building's existing structural, plumbing, mechanical, and electrical systems.
The construction required an approximately eight-inch raised floor assembly to accommodate building infrastructure, along with extensive coordination of plumbing and mechanical routing, structural requirements, and the mezzanine layout.
Working within these constraints demanded careful planning, field coordination, and precise execution across multiple trades.
Precision From Floor to Ceiling. Perfectly aligned marble-look and black tile, custom trim-integrated LED lighting, and textured ceiling details showcase exceptional craftsmanship.
Custom Architectural Craftsmanship
The reception area showcases a custom-built desk combining quartz and quartzite finishes, with meticulously aligned stone veining across adjoining surfaces.
Additional features include a dramatic fireplace wall with integrated shelving, custom cabinetry, sculptural chandeliers, decorative ceiling installations, and carefully coordinated architectural lighting.
Throughout the spa, contrasting tile patterns, precision finish work, and integrated LED lighting above the baseboard trim create a cohesive architectural experience.
Craftsmanship in Every Detail. A custom-built reception workstation combines contrasting stone finishes, precision detailing, and a sleek architectural design to create a sophisticated, functional workspace within Legacy Spa.A Statement in Stone. Dramatic veining, a seamlessly integrated linear fireplace, and custom built-in shelving create a striking architectural focal point.
A Custom Two-Level Experience
A white oak staircase with custom cable railings connects the main floor to the mezzanine lounge.
The upper level incorporates a dedicated relaxation area with decorative ceiling treatments, a floral feature wall, and integrated accent lighting.
Creating this functional second-level experience required extensive coordination with the existing building systems and structural conditions.
Craftsmanship at Every Level. Custom white oak stairs, precision cable railings, and a cascading chandelier create an elegant transition to the mezzanine lounge.Relaxation on Another Level. A custom mezzanine lounge brings together architectural ceiling details, integrated LED lighting, and refined finishes in a welcoming retreat.
Specialty Treatment & Wellness Spaces
The completed spa includes 13 treatment rooms, including dedicated head spa spaces and a specialty Vichy shower room.
Additional amenities include curbless showers, full-height tile installations, a soaking tub, and a steam sauna.
The Vichy shower room required specialized plumbing coordination, waterproofing, drainage, and detailed tile installation to accommodate its multi-jet hydrotherapy system.
A Spa Within a Spa. This specialty Vichy shower combines a multi-jet hydrotherapy system, precision tilework, and custom plumbing coordination for a unique wellness experience.Precision in Every Detail. Full-height tilework, a seamless curbless shower, and carefully integrated fixtures showcase the craftsmanship behind this specialty spa space.
The Finished Transformation
From an unfinished commercial shell to a distinctive luxury wellness destination, Legacy Spa demonstrates Premier General Services' ability to manage complex commercial construction while delivering exceptional craftsmanship.
Every detail reflects the coordination, technical expertise, and dedication required to transform an ambitious vision into a completed space.
One Company. Every Construction Solution.
Where Every Detail Comes Together. Custom shelving, dramatic lighting, precision tilework, and architectural finishes create a sophisticated welcome to Legacy Spa.
Project video
Official project video
Premieres 11/12/2026
The full Legacy Spa walkthrough will play here once released.
Gallery
Where Architecture Meets Atmosphere. A statement chandelier, custom fireplace feature wall, and carefully coordinated lighting create a striking focal point within this luxury spa.
Lighting That Makes a Statement. A striking sculptural chandelier anchors the space, combining architectural detail and dramatic lighting to create an unforgettable atmosphere.
A Statement in Every Detail. A beautifully integrated linear fireplace, dramatic veined finishes, and custom architectural detailing create a striking centerpiece for the spa's reception area.
Craftsmanship in Every Detail. A custom-built reception workstation combines contrasting stone finishes, precision detailing, and a sleek architectural design to create a sophisticated, functional workspace within Legacy Spa.
An Experience Beyond the Treatment Rooms. Every detail was considered in this custom-designed corridor. From the illuminated architectural ceiling features to the integrated LED lighting and precision tile installation, the space creates a distinctive passage between the treatment rooms.
Where Every Detail Elevates the Experience. An intricate reflective ceiling installation, enhanced by carefully integrated blue accent lighting, transforms an ordinary corridor into a striking architectural feature.
Designed for Comfort and Relaxation. Thoughtfully finished treatment rooms combining elegant tilework, functionality, and a calming atmosphere.
A Private Wellness Retreat. Precision tilework, a steam shower, and a soaking tub come together in a thoughtfully designed spa experience.
Precision in Every Detail. Full-height tilework, a seamless curbless shower, and carefully integrated fixtures showcase the craftsmanship behind this specialty spa space.
Designed with Purpose. Full-height tilework, bold contrasting finishes, and an accessible curbless shower combine functionality with refined craftsmanship.
Craftsmanship at Every Level. Custom white oak stairs, precision cable railings, and a cascading chandelier create an elegant transition to the mezzanine lounge.
A Statement Between Levels. A cascading crystal chandelier brings elegance and architectural drama to the custom staircase and mezzanine entrance.
Beauty From Every Angle. Cascading crystal details bring dimension and elegance to the custom staircase, creating a striking view between both levels.
A Seamless Transition Between Levels. Dramatic blue lighting guides visitors through the mezzanine, revealing the cascading chandelier and custom staircase beyond.
Lighting Built Into Every Detail. Custom-integrated LED lighting above the baseboard trim creates a seamless glow, highlighting the precision tilework and architectural finishes.
A Spa Within a Spa. This specialty Vichy shower combines a multi-jet hydrotherapy system, precision tilework, and custom plumbing coordination for a unique wellness experience.
Relaxation on Another Level. A custom mezzanine lounge brings together architectural ceiling details, integrated LED lighting, and refined finishes in a welcoming retreat.
Precision From Floor to Ceiling. Perfectly aligned marble-look and black tile, custom trim-integrated LED lighting, and textured ceiling details showcase exceptional craftsmanship.
Where Precision Meets Design. Custom quartz and quartzite craftsmanship, with meticulously aligned veining and contrasting finishes, creates a striking reception centerpiece.
A Grand First Impression. Soaring ceilings, a sculptural statement chandelier, and custom stonework create an unforgettable entrance to Legacy Spa.
A Statement in Stone. Dramatic veining, a seamlessly integrated linear fireplace, and custom built-in shelving create a striking architectural focal point.
Where Every Detail Comes Together. Custom shelving, dramatic lighting, precision tilework, and architectural finishes create a sophisticated welcome to Legacy Spa.
Designed to Entertain. A custom bar with tailored cabinetry, elegant stone finishes, and statement lighting brings another level of sophistication to Legacy Spa.
Have a Vision This Ambitious? Let's Build It.
From commercial build-outs and tenant improvements to specialty construction, PGS brings the planning, coordination, and craftsmanship to turn an ambitious vision into a finished space.